Project Type: Prefabricated Office
Project Size: –
Location: –
Completion Time: –
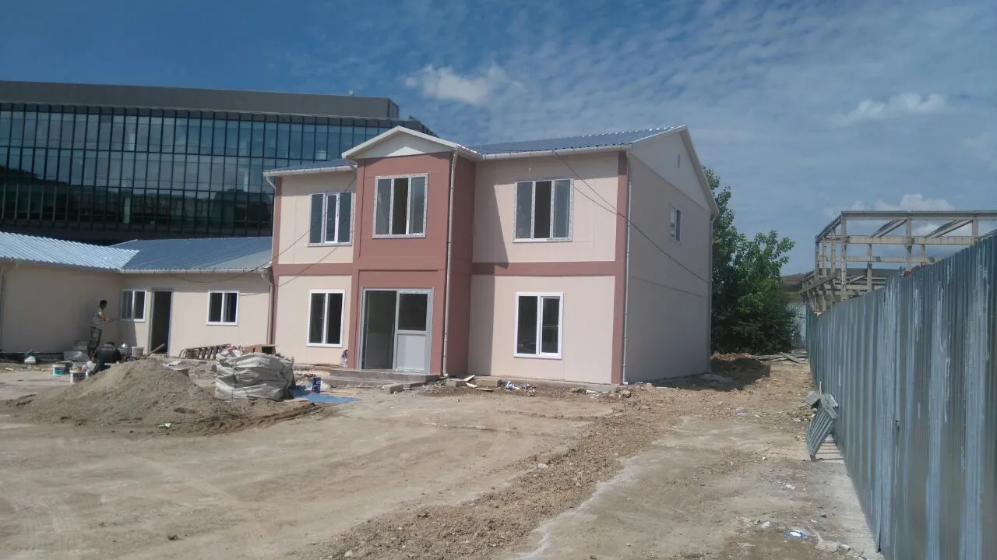
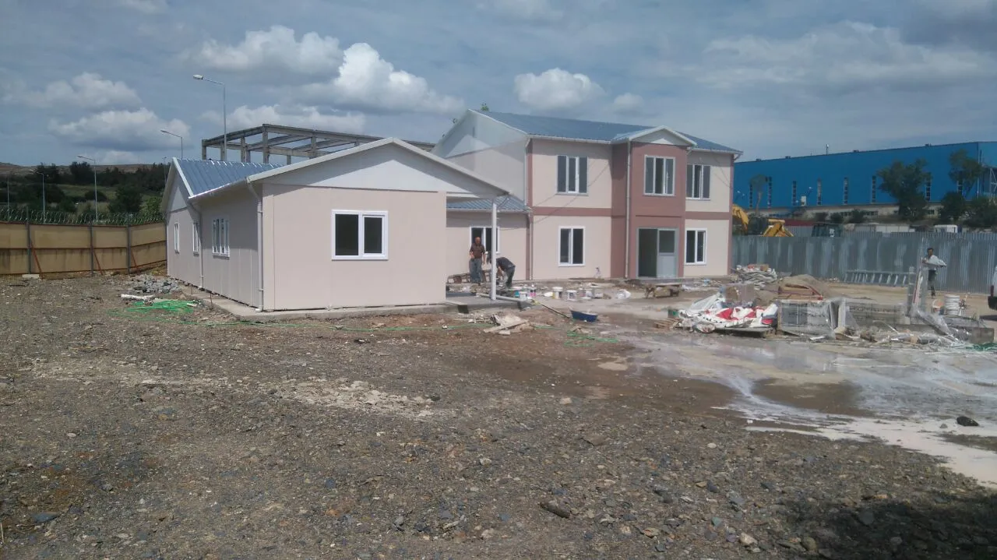
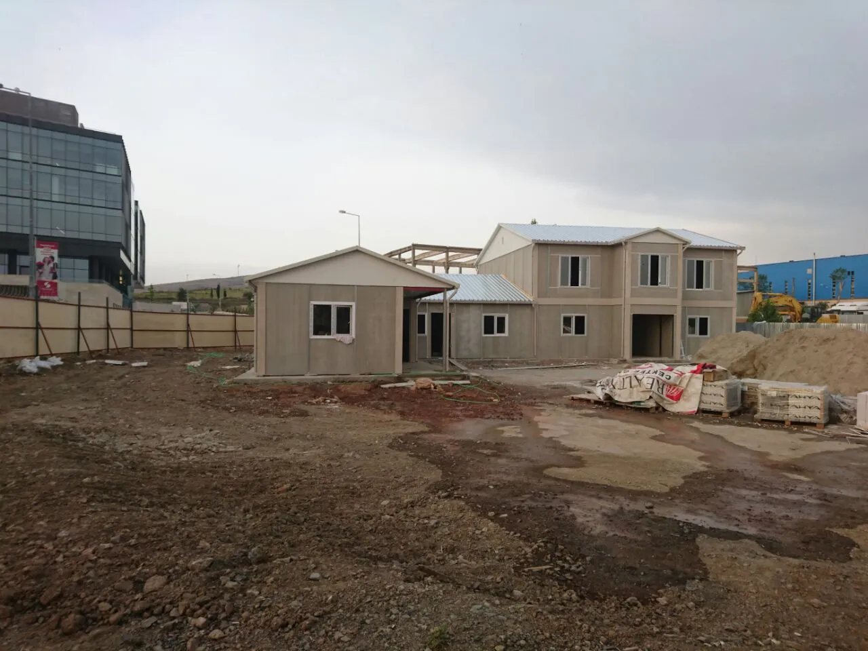
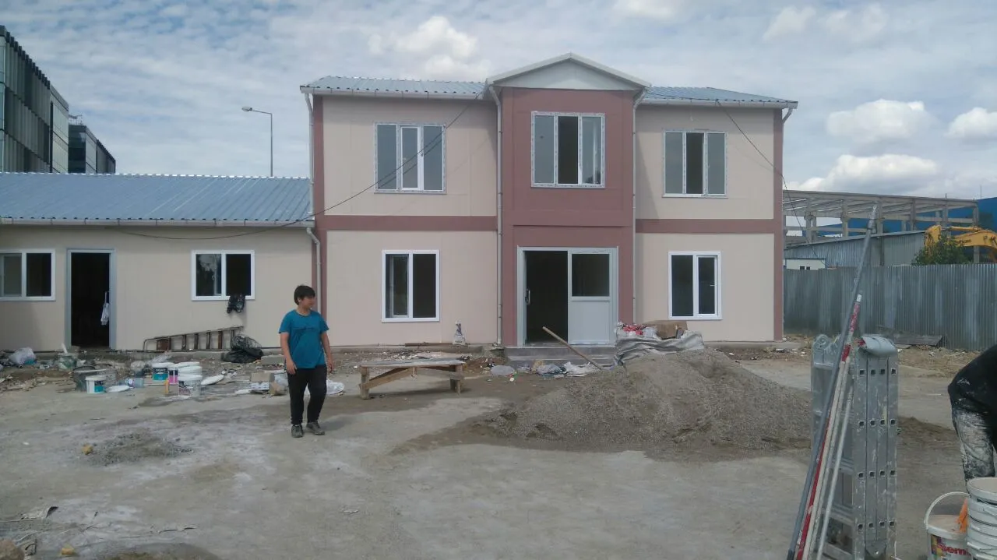
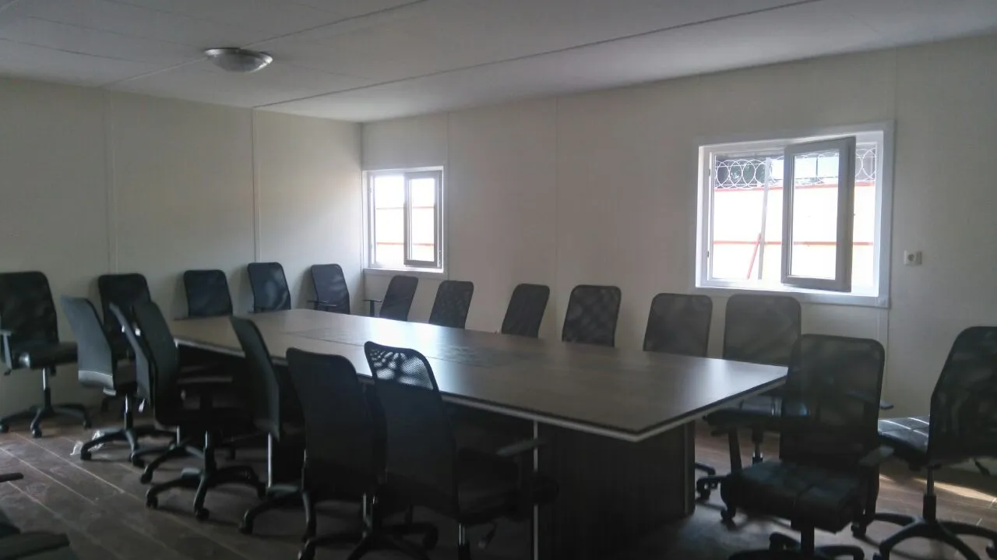
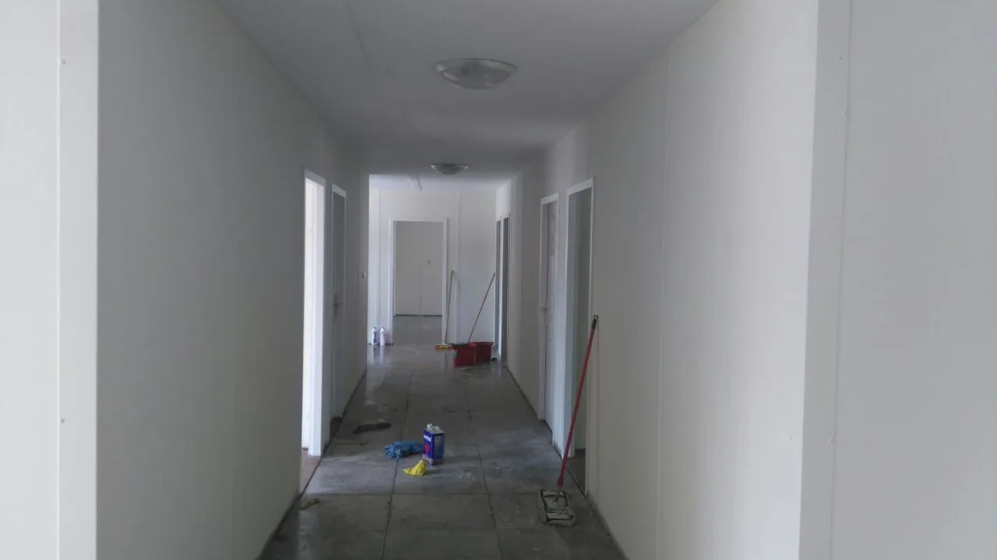
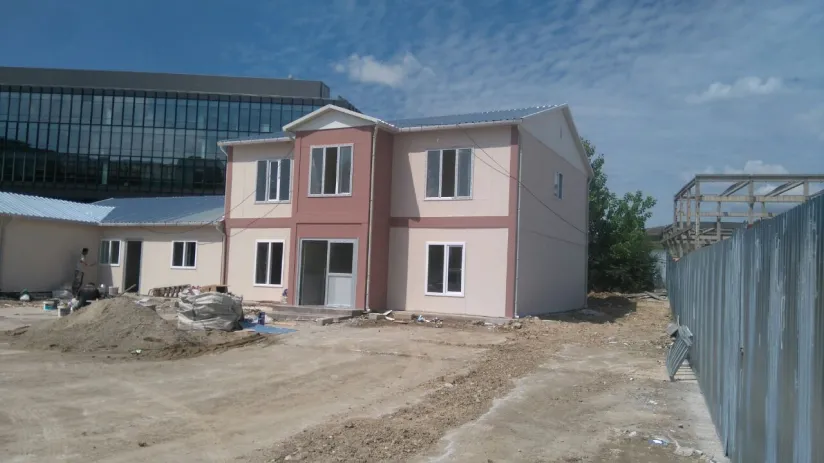
Alyans Prefabrik has completed the installation of another project for our client. We installed the prefabricated office model we produced for our client, ready for use. The building was designed according to our client’s requests and is highly attractive. It is a two-story building that includes everything you would expect from an office, with work areas and a meeting room. Plumbing and electrical installations were completed. The building was fully installed ready for use and handed over.
The building was manufactured using the most durable, long-lasting materials. The entire structure was insulated with the same high-quality materials. Different materials were used for the walls and the roof, while the windows further support the building’s insulation. The windows also shed snow and rainwater. Thanks to the materials used, the office is handed over to our client ready for use.
The office roof is made of galvanized steel. When it snows, the accumulated snow slides off this material and drains away, since the roof is installed at a pitch. The building is insulated against sound, heat and moisture, allowing the office staff working inside to work in comfort. Through our projects, Alyans Prefabrik can show you just how durable our models are. If you would also like to own one of our durable, long-lasting models, contact our sales representatives.

Project Description
Project Gallery
To help us prepare the most accurate quote, please send the architectural plans, project details and, if available, the technical specifications of your corporate or private project to info@alyansprefabrik.com — our team will review your request and get back to you as soon as possible
Thank you. The Alyans Prefabrik team will review your quote request and contact you as soon as possible.
Cookie preferences
We use cookies to keep our website running properly and to improve your experience.
Cookie Policy