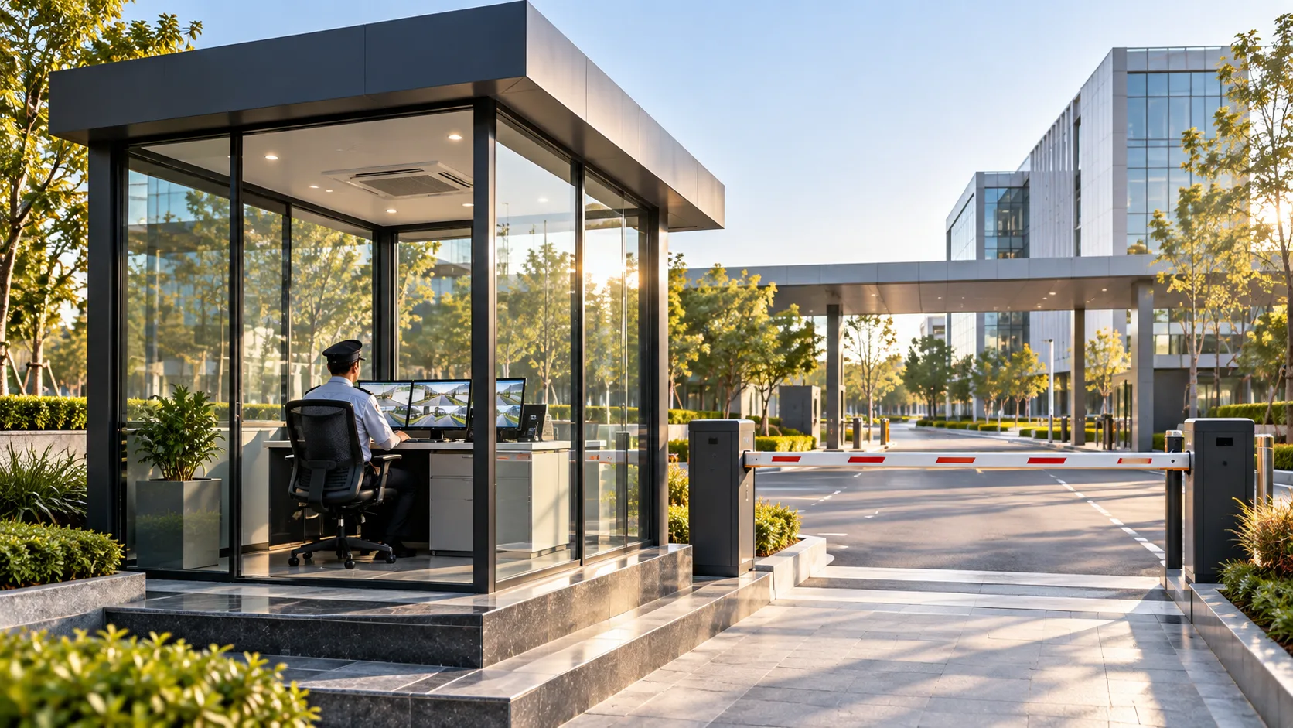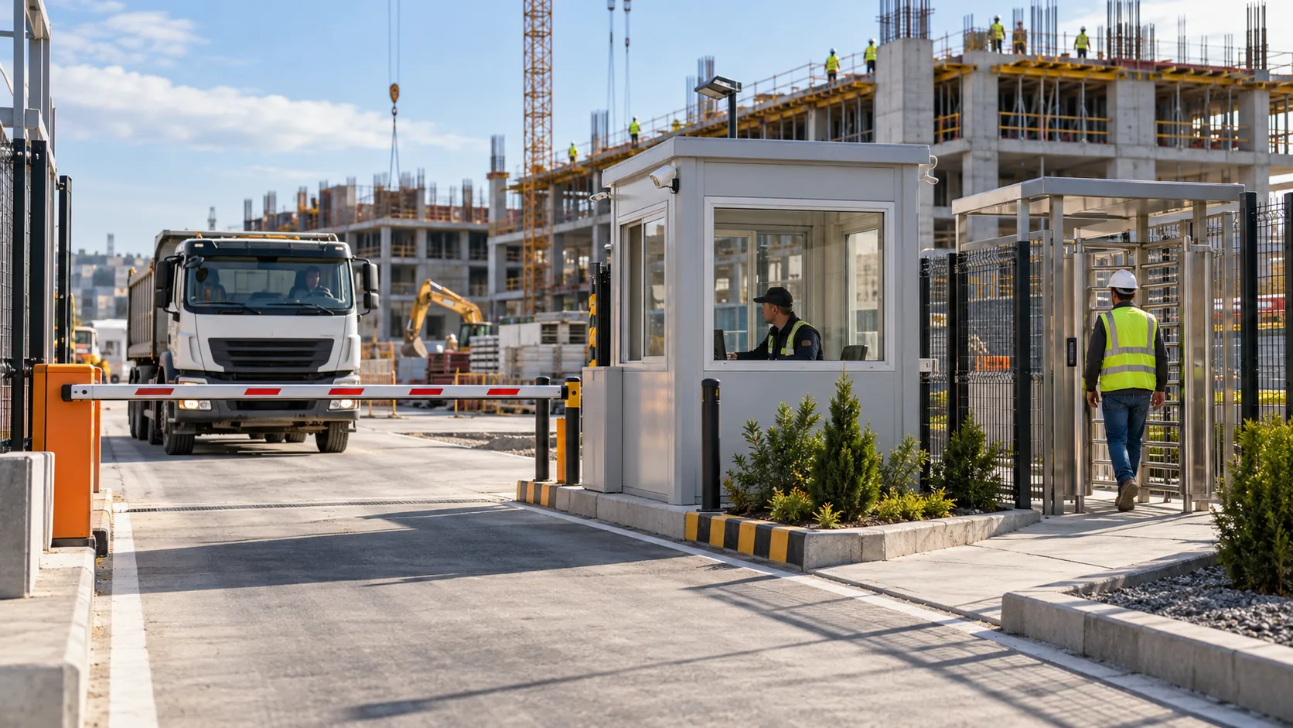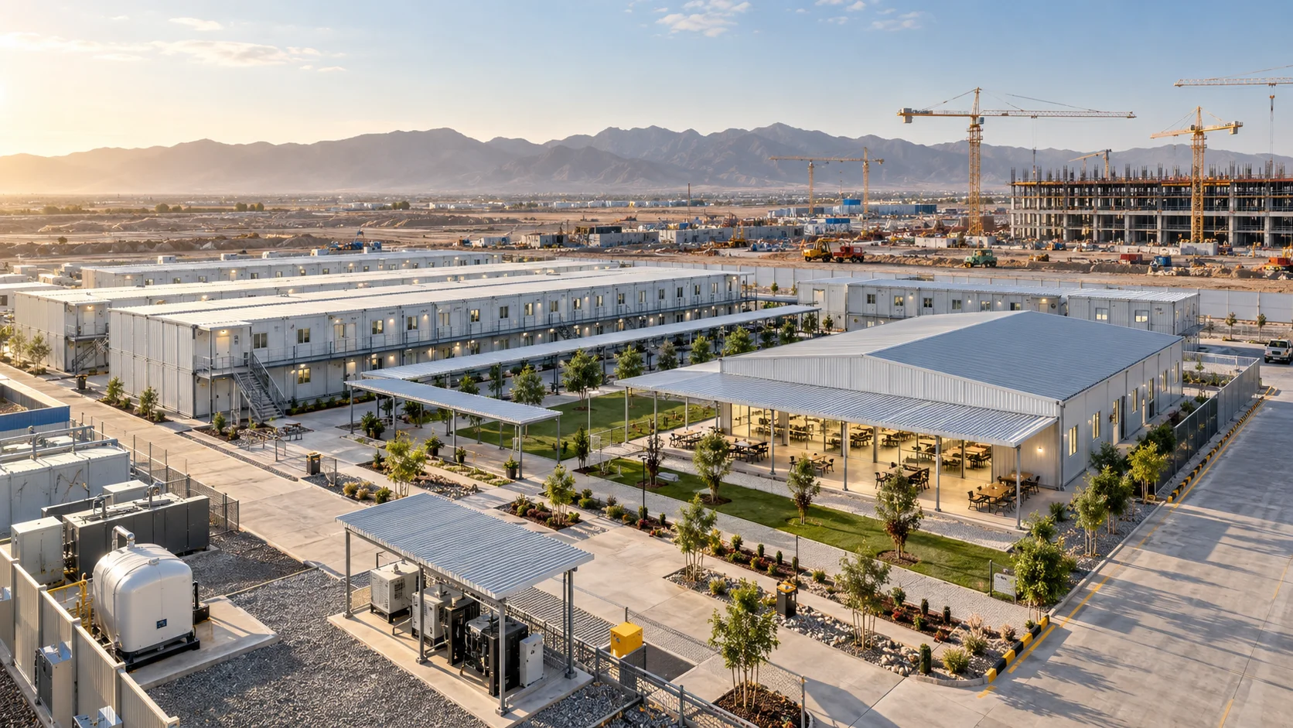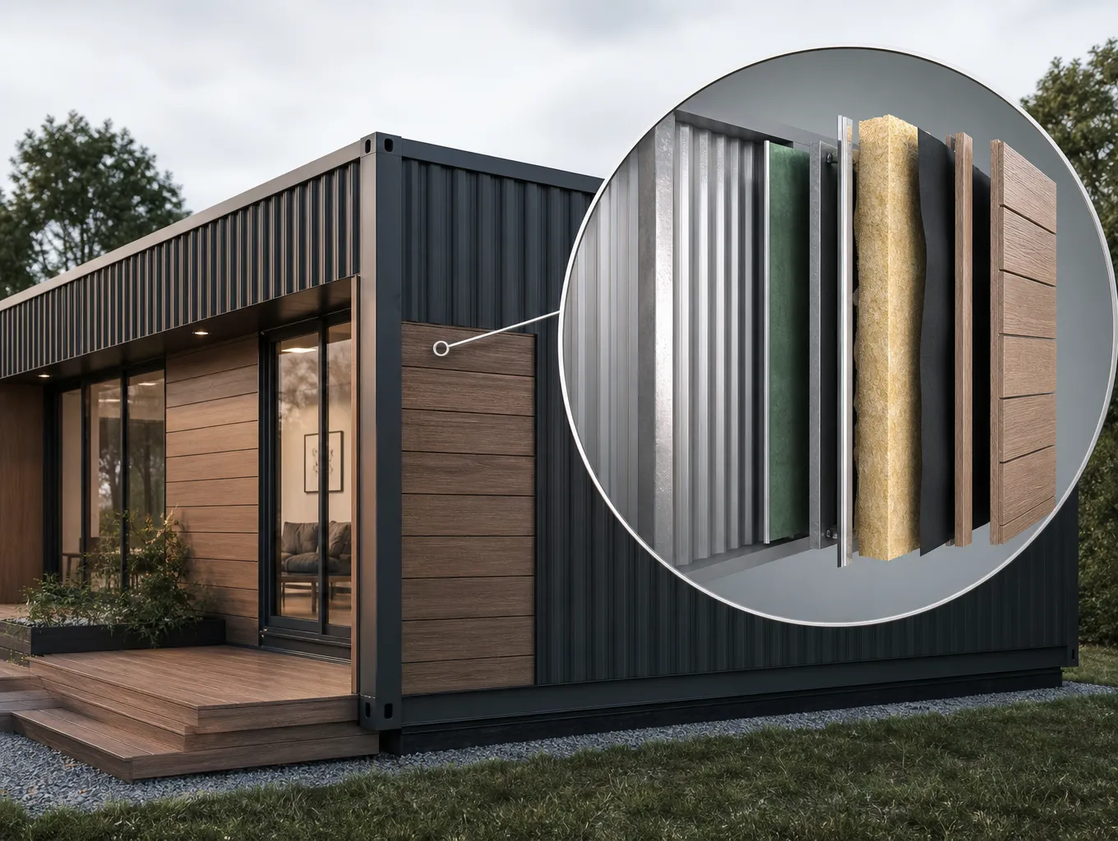
Container structures can be used for many purposes, such as offices, living spaces, sales points, security booths and construction site units. Exterior cladding is used to protect these metal-skinned structures from the elements, give them a more attractive look and improve their insulation performance.
So, how is container exterior cladding installed? The job involves much more than simply fixing the chosen cladding material to the surface. A durable, trouble-free facade requires surface preparation, corrosion protection, insulation, the substructure and water drainage details to be planned together.
Why Is Exterior Cladding Applied to Containers?
The metal used on the outer surface of containers can quickly transfer temperature changes to the interior. Environmental factors such as rain, humidity and sun can also wear the surface down over time.
A properly installed exterior cladding system:
- Helps protect the metal surface from the elements.
- Supports thermal insulation.
- Improves indoor comfort.
- Gives the structure a more attractive appearance.
- Makes it possible to apply different architectural designs.
- Can make facade maintenance easier.
To get the expected benefits from exterior cladding, the installation details matter just as much as the choice of material.
How Is Container Exterior Cladding Installed?
Container exterior cladding is carried out in a set sequence after the current condition of the structure has been inspected. Although the details may vary depending on the material used, the basic installation steps are as follows:
1. Inspect the existing surface
First, the container’s outer surface is checked. Rusted areas, loose layers of paint, dents, open joints and any points that could lead to water leaks are identified.
Existing problems should never simply be covered up with cladding. Otherwise, rust and moisture spreading in hidden areas can damage both the container body and the insulation system over time.
2. Clean and protect the surface
Dirt, grease, loose paint and rust residue are removed from the metal surface. Once damaged areas have been properly repaired, an anti-corrosion primer compatible with the metal is applied to the surface.
Surface protection deserves extra attention in humid, rainy or coastal areas. This preparation creates a sound, clean base beneath the exterior cladding.
3. Prepare the substructure
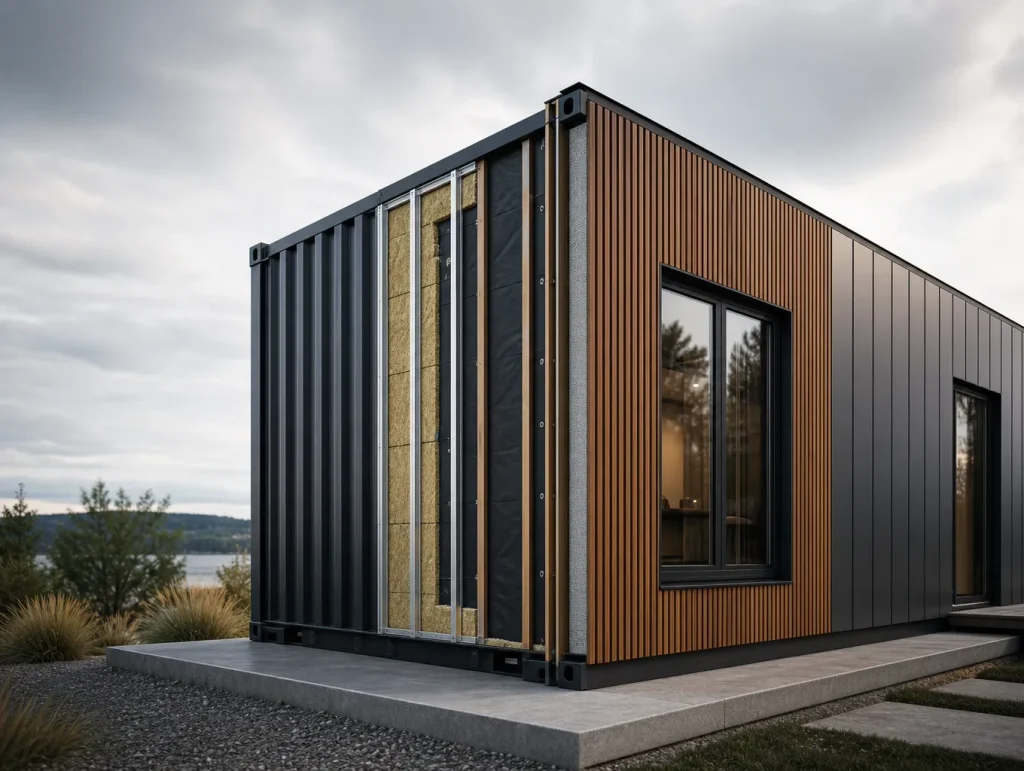
The substructure to which the cladding material will be fixed is installed on the container body in a suitable way. Metal profiles that can withstand outdoor conditions are generally preferred for this system.
Profile spacing should be determined according to the dimensions, weight and fixing properties of the cladding material. Drilling or welding the container’s load-bearing members in an uncontrolled way can damage the structure, so fixing points need to be planned before installation.
4. Install the thermal insulation
Insulation material suited to the project is placed between the support profiles. Rock wool, glass wool and suitable rigid foam boards are among the options that can be considered, depending on the conditions of use.
When choosing insulation, thickness should not be the only consideration. The material’s thermal conductivity, behavior in the presence of moisture, fire performance and the climate of the region where it will be installed must also be taken into account.
Leaving gaps between the boards can reduce insulation performance. Thermal bridges that may be caused by the metal profiles also need to be kept under control.
5. Control water and moisture
Depending on the facade system, a suitable water-resistant, vapor-permeable membrane can be used on the outer side of the insulation. The layers must be arranged in the correct order to prevent moisture from the interior from condensing inside the wall layers.
Door and window edges, corners, roof junctions and the bottom edges of the facade are points that need particular attention. Details should be designed to keep water from getting behind the cladding and to drain away any moisture that does get in.
6. Create a ventilation gap
If a ventilated facade is being installed, a suitable air gap is left between the insulation layer and the final cladding. This gap helps remove moisture from behind the facade.
Air inlets and outlets must not be blocked, and at the same time these openings should be protected against insects and debris with suitable profiles.
7. Install the cladding material
The final cladding product is fixed to the substructure in line with the manufacturer’s installation guidelines. Screw spacing, panel joints, joint widths and expansion allowances are all taken into account during installation.
Temperature changes can cause some facade materials to expand and contract. If there is not enough room for movement, the cladding may buckle, separate or deform.
Once installation is complete, corners, door and window surrounds, and top and bottom edges are finished with suitable trim profiles.
Container Exterior Cladding Materials
When choosing between container exterior cladding materials, the intended use of the structure, its location and the desired look should all be considered together.
Metal siding
Metal siding gives the facade a modern, uniform look. It is compatible with the container’s metal structure and can be installed in a range of colors. Cut edges and fixing points must be protected against corrosion.
Fiber cement board
A board-based material that can be adapted to different facade designs, with paintable surface options available. Because of its weight, the substructure must be prepared accordingly.
Composite panel
Composite panels create a smooth, contemporary look and are a popular choice for office, retail and corporate containers in particular. When selecting a product, check that its fire performance is suitable for the intended location.
Wood and wood-look products
These give the facade a warm, natural appearance. Natural wood must be properly protected against outdoor conditions and maintained at regular intervals. The maintenance needs of wood-look composite options, on the other hand, vary from product to product.
PVC or vinyl siding
PVC and vinyl siding stand out for being lightweight and available in a variety of colors. During installation, the product’s movement due to temperature changes must be taken into account and a sufficient expansion allowance left.
Trapezoidal sheet metal
A practical and durable exterior cladding option, trapezoidal sheet metal is often used for construction site units, storage units and industrial containers. Screw points, cut edges and joints must be properly detailed to keep water out.
Key Points to Consider During Installation
To keep a container’s exterior cladding performing without problems for years to come, pay attention to the following points:
- Cladding should never be applied directly over a rusted surface.
- No gaps should be left between insulation boards.
- Water must be prevented from collecting behind the cladding.
- Door and window surrounds should be properly insulated and sealed.
- Screws and fasteners suitable for outdoor use should be used.
- The facade material should be given a sufficient expansion allowance.
- The risk of corrosion caused by contact between dissimilar metals should be assessed.
- Air inlets and outlets at the bottom of the facade should not be blocked.
- The weight of the cladding and wind loads should be taken into account.
- The technical installation instructions of the products used should be followed.
Focusing only on appearance can cause problems such as condensation, rust, heat loss or water leaks to be overlooked. All the layers that make up the facade should be treated as a single system.