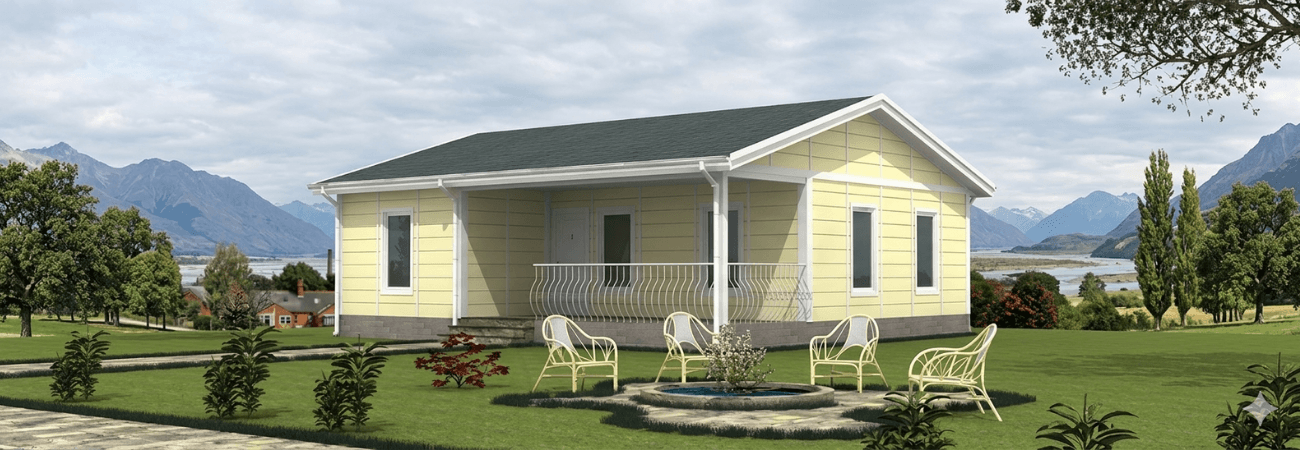
Prefabricated buildings are durable structures that are manufactured in factories, shipped to the site and installed quickly, which is why they are chosen for so many different uses. Their wide range of applications, affordable cost and speed of production are among their most important advantages. At the same time, a safe and meticulous production process is key to the strength and long service life of these buildings.
Production Stages of Prefabricated Buildings
Prefabricated buildings go through specific stages during design and production. These stages ensure that the building is completed safely, durably and ready for use.
1. Design and Planning
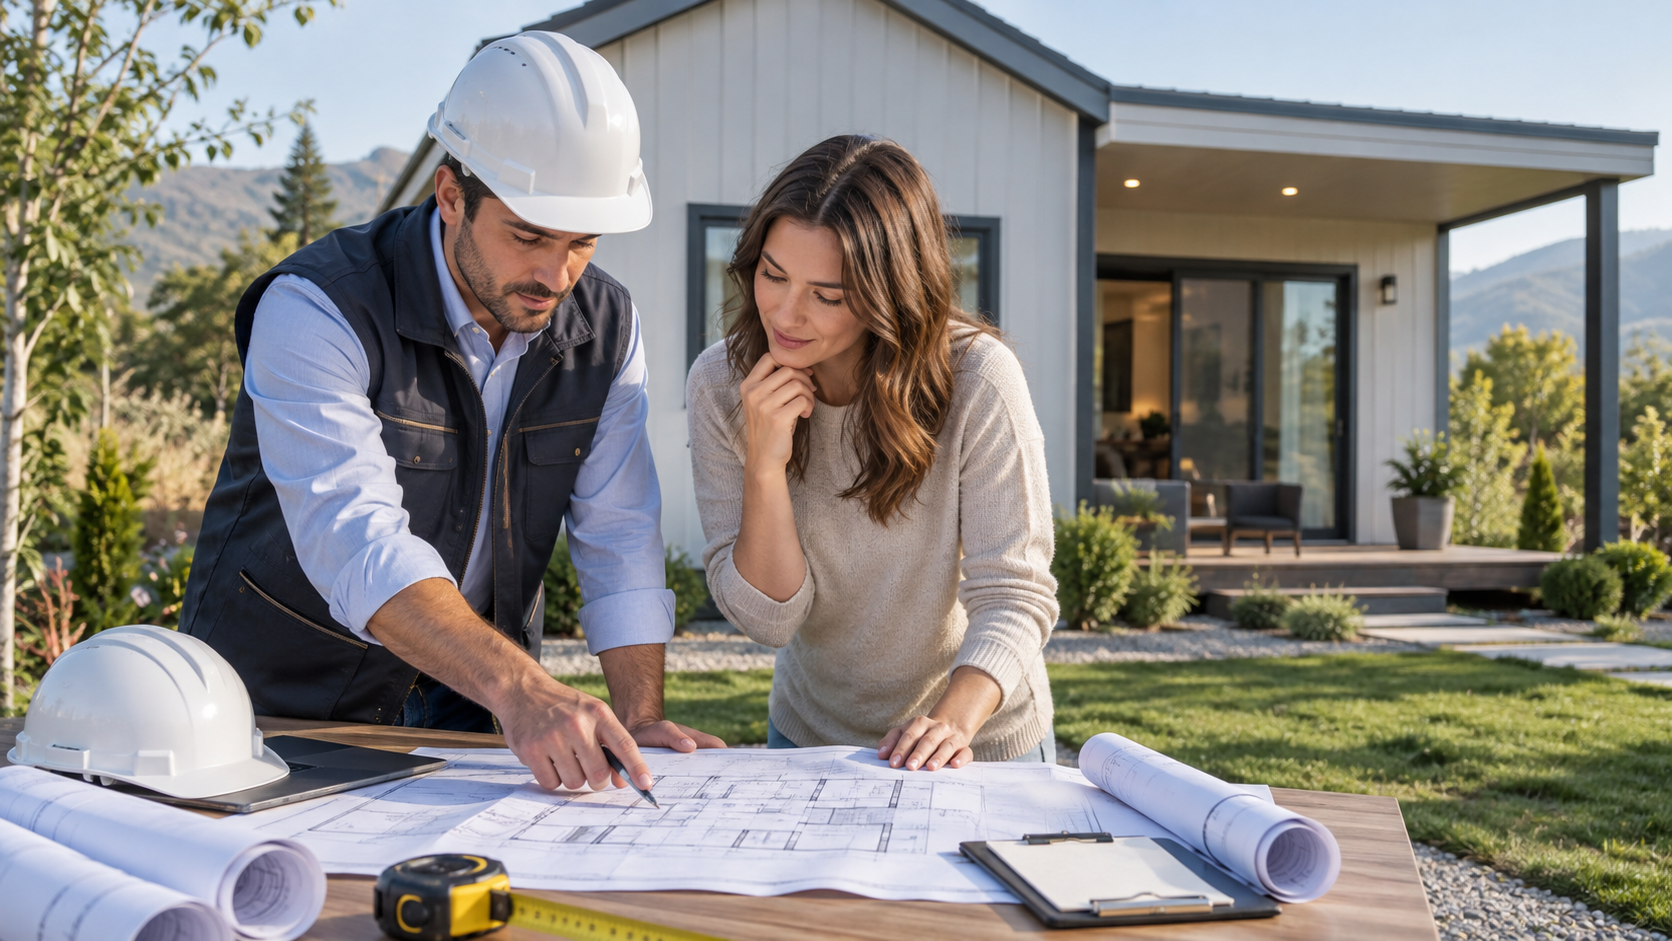
The building is planned and the design details are determined according to the user’s needs. Dimensions, functions and aesthetic elements are planned in advance to personalize the building.
2. Production
The buildings are manufactured in factories in line with established standards. Materials are selected to meet quality and safety criteria, so every building is durable and long-lasting.
3. Shipping
The prefabricated building components are shipped safely. In some cases, buildings can be shipped fully assembled. Throughout shipping, the integrity and safety of the building are the top priority.
4. Installation
Assembly begins once the building arrives on the lot. Ground preparation, panel assembly and all technical connections are completed. Durability and safety are checked again during installation.
5. Handover
Once the electrical and plumbing connections are complete, the building is ready for use. It is handed over with all systems fully operational.
Building Types Made with Prefabricated Construction Technology
Prefabricated construction technology is used not only for housing but also for a variety of buildings in different sizes and designs. The main applications are:
1. Houses
Prefabricated houses offer affordable, durable living spaces. Thanks to insulated construction, heating and cooling are handled efficiently.
2. Offices
Prefabricated offices are an ideal solution for anyone looking to start a business with low capital. Interiors can be customized to users’ needs.
3. Schools and Educational Facilities
Prefabricated school buildings can be produced for all kinds of educational institutions, from nurseries to universities. Social and learning spaces can be planned together.
4. Dining Halls
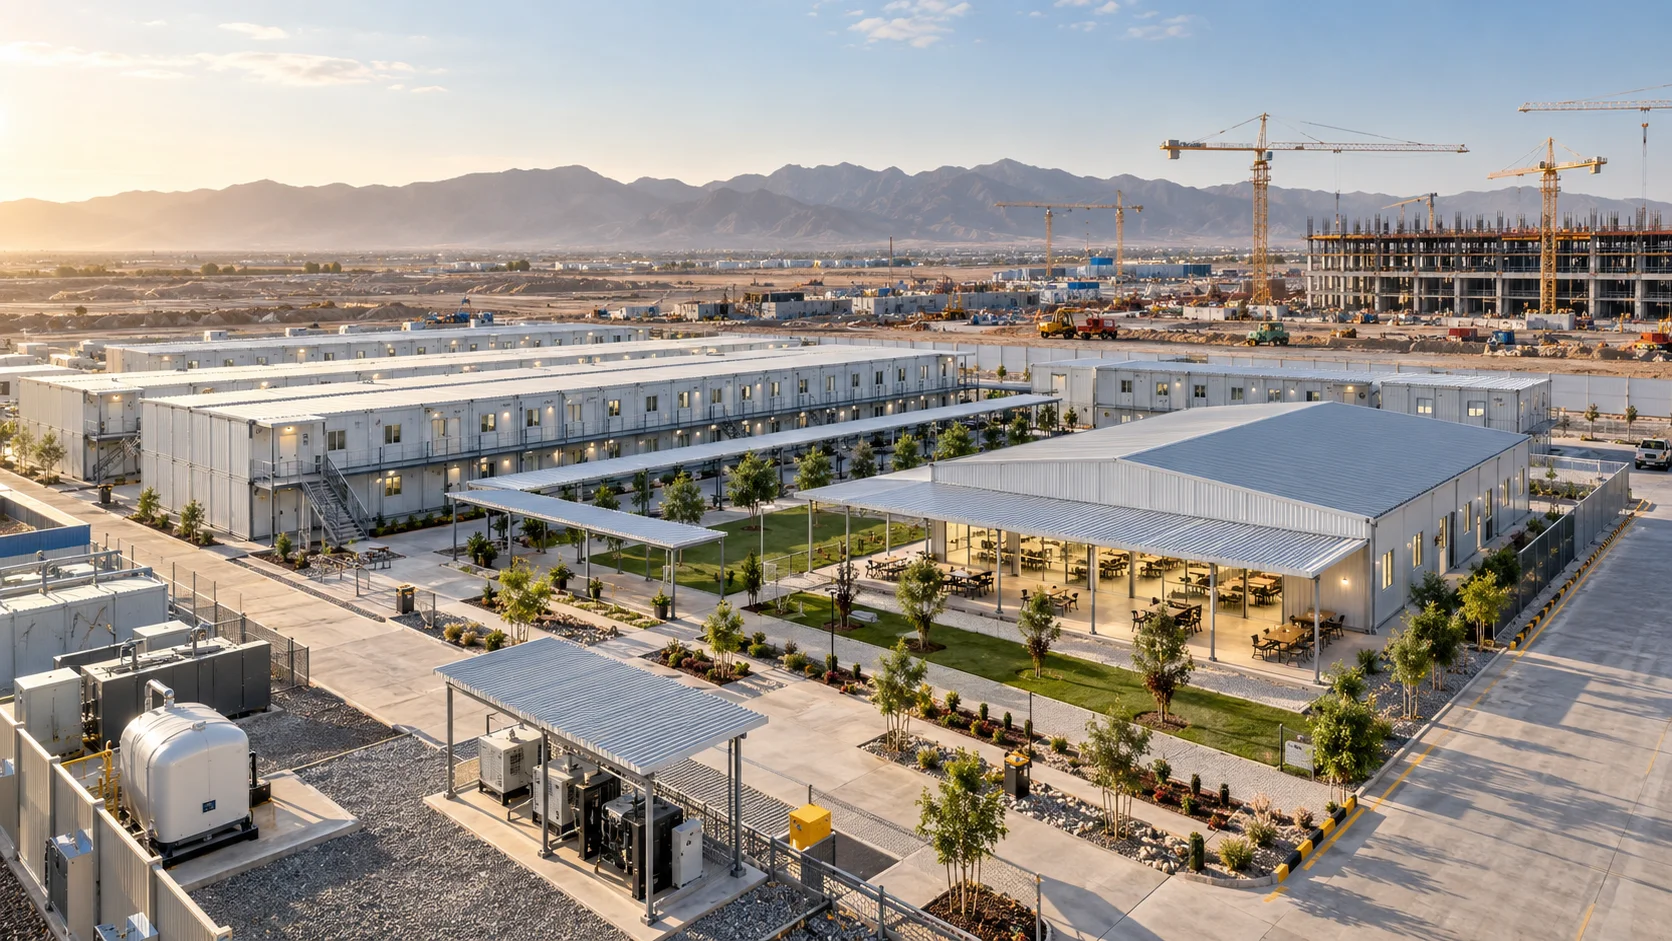
Prefabricated dining halls are widely used at construction sites, mines and military sites. Kitchen, storage and dining areas can be arranged as needed.
5. Dormitories
Prefabricated dormitories provide functional accommodation for workers or staff. Adding toilet and shower areas makes them even more practical.
The Insulation Process for Prefabricated Buildings
In addition to being durable, prefabricated buildings are designed to deliver high performance in thermal insulation, sound insulation and waterproofing. The insulation process consists of three main stages:
1. Wall Insulation
Lightweight, durable materials such as EPS foam are used in the walls. This material reduces heat loss and helps with sound insulation.
2. Roof Insulation
The roof is the part of the building most exposed to heat and cold. Fire-resistant, high-performance insulation materials such as rock wool are preferred. With optional additional materials, the building can be optimized for local climate conditions.
3. Window and Door Insulation
PVC frames and double-glazed windows strengthen thermal and sound insulation. Assembly and sealing checks ensure the building can be used safely and without problems.
Thanks to this three-stage insulation system, prefabricated buildings can be used safely for many years in a wide range of climates.
Frequently Asked Questions
1. How long do prefabricated buildings last?
With the right design and quality materials, prefabricated buildings offer durability similar to that of reinforced concrete buildings. Thanks to the steel components and protective coatings used in production, these buildings can be used safely for an average of 40 to 60 years, depending on climate conditions. Regular maintenance and proper installation are the key factors that directly extend a building’s life.
2. Are prefabricated buildings earthquake-resistant?
Yes, prefabricated buildings offer major advantages in terms of earthquake safety. They have a flexible, lightweight design based on a steel frame system. Because they can flex with the shaking during an earthquake, their risk of cracking or collapsing is much lower than that of conventional buildings.
3. Is a permit required for a prefabricated building?
Just like reinforced concrete buildings, prefabricated buildings are subject to the Turkish “Zoning Law” (İmar Kanunu). By law, the necessary approvals and a building permit must be obtained from the relevant municipality or competent authorities in the area where the building will be constructed. The permit process may vary depending on the status of the lot, the size of the building and its intended use.