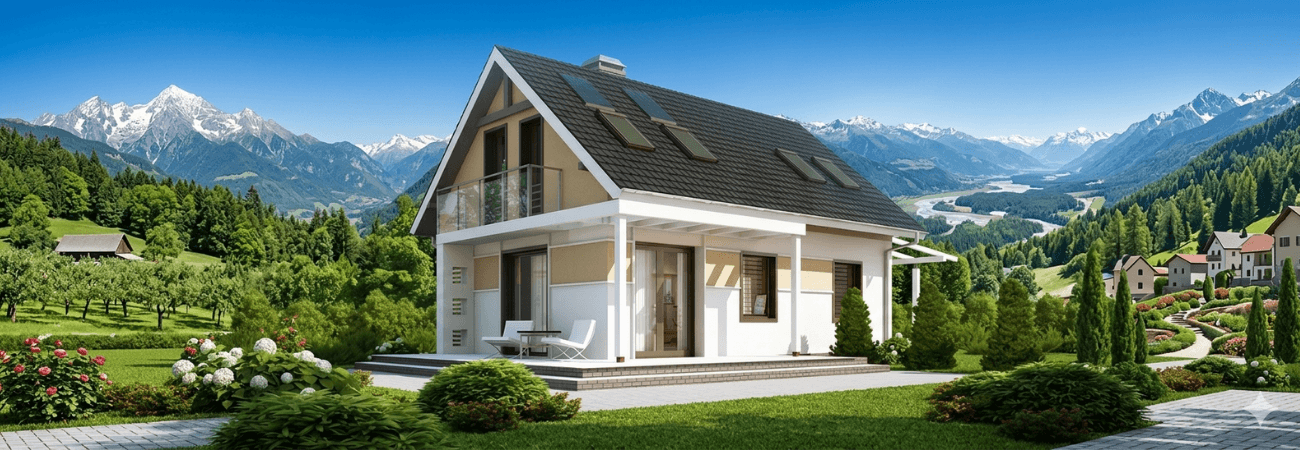
Thanks to their durability and affordability, steel houses are among the most popular solutions for both homes and workplaces in 2026. Designed as single-story or two-story buildings, they can be customized in many ways to suit users’ needs and requests. Their long service life and solid construction make them an ideal choice both for private living spaces and for a range of other uses. Depending on the project, extra sections such as a garage or storage area can also be added.
Single-Story Steel Houses
Single-story steel houses are an ideal housing solution for people who prefer a simple, practical lifestyle. Because these models eliminate the need for stairs, they are a big advantage especially for older couples and families with young children. Single-story buildings make the living space more functional and easier to move around in. When built on a lot with a yard, they also offer direct access to the garden, creating an ideal setting for outdoor activities, relaxation and social gatherings.
Advantages
Single-story steel houses stand out for their low maintenance needs and ease of use. The stair-free design provides a safe living space for older people and families with children. Models with a garden offer additional outdoor space for socializing and hobbies.
Target Users
These homes are especially suited to people who prefer a quiet, simple life. They are ideal for older couples, families with young children and anyone who finds single-level living more practical.
Two-Story Steel Houses
Two-story steel houses are designed for larger families and maximize living space. Separate rooms can be planned for each family member, meeting everyone’s need for privacy. Having more than one bathroom and toilet reduces the morning rush and makes daily life more comfortable.
Living Space
Two-story models offer more rooms and more space. They are an ideal solution for large families or anyone who needs an extra guest room.
Comfort
Thanks to the separate living areas in the house, family members can comfortably spend time in their own spaces. The multi-bathroom design makes busy mornings easier and simplifies daily life.
Extra Space
Most two-story models include a garage. If the design has no garage, one can be added later at the owner’s request. Extra features such as a roof terrace or storage area can also be included.
Steel House Models and Uses
Houses built with steel construction technology are widely used across different regions of Türkiye. Their durability and cost advantages make them an economical solution for both homes and workplaces. In addition to residential use, they can also serve as offices, workshops, garages or hangars.
Insulated Steel Houses
Insulated steel houses are suitable for year-round use and provide maximum comfort against temperature changes. Single-story models offer a comfortable living space on lots with a garden, while buildings used as offices can be customized to meet interior design needs. This makes it possible to create modern, efficient workspaces.
Uninsulated Steel Houses
Uninsulated steel structures are a more economical solution for workplaces. Used for functional spaces such as workshops or garages, they remain durable thanks to their steel construction. Large buildings such as hangars or boathouses can also be produced with this system and designed to custom dimensions.
For the steel house models that suit you best, click here.
Insulating Steel Houses
In insulated steel houses, insulation is applied in three stages:
1. Wall Insulation
EPS foam or similar durable materials are used in the walls. These materials reduce heat loss, improve energy efficiency and keep the interior comfortable all year round.
2. Roof Insulation
Rock wool is the preferred material for the roof. In addition to being fire-resistant, rock wool provides sound insulation and minimizes the disturbing noise that external factors such as rain can create indoors.
3. Window Systems
PVC frames and double-glazed windows keep heat loss to a minimum. This saves energy and keeps the inside of the house at a comfortable temperature all year round.
By choosing the steel house model that fits your needs, you can have a durable, modern and long-lasting living space.
Frequently Asked Questions
1. What is the biggest advantage of steel houses over reinforced concrete buildings?
The biggest advantages of steel houses are their high earthquake safety and fast installation time. Because steel is a flexible, lightweight material, it absorbs seismic shocks much better. In addition, since the components are prefabricated at the factory, they can be assembled in a very short time regardless of the weather, and construction waste is kept to a minimum.
2. Is there a risk of corrosion (rust) in steel houses?
All steel components used in modern steel houses are galvanized. This special coating process cuts off the steel’s contact with air and moisture, completely preventing rust. As a result, the buildings maintain their structural integrity for many years, even in humid coastal areas, and do not corrode.
3. Can steel buildings originally built without insulation be insulated later?
Yes. Steel buildings originally built without insulation for use as workshops, warehouses or garages can be insulated later if needed. Thanks to the modular nature of steel construction, EPS foam or rock wool can be added to the wall panels, and the windows can be replaced with double-glazed systems, making the building suitable for year-round living.