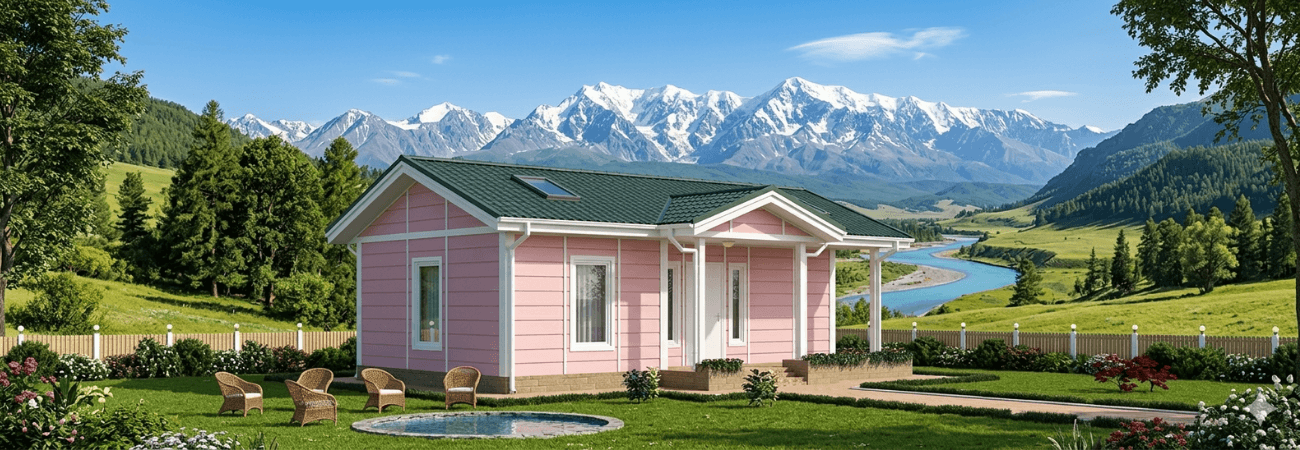
In recent years, prefabricated buildings have become a widely preferred choice thanks to their durability and affordability. These factory-built homes are designed in line with architectural and engineering standards and can be customized to meet different needs.
Insulation and Durability in Prefabricated Houses
Prefabricated houses are built to suit the different climate conditions found across the country. Insulation materials such as rock wool are used in the roof, and EPS foam in the walls. These materials prevent heat loss and help maintain the temperature inside the home. Combined with effective heating and cooling systems, they increase energy efficiency.
Customizable Features of Prefabricated Houses
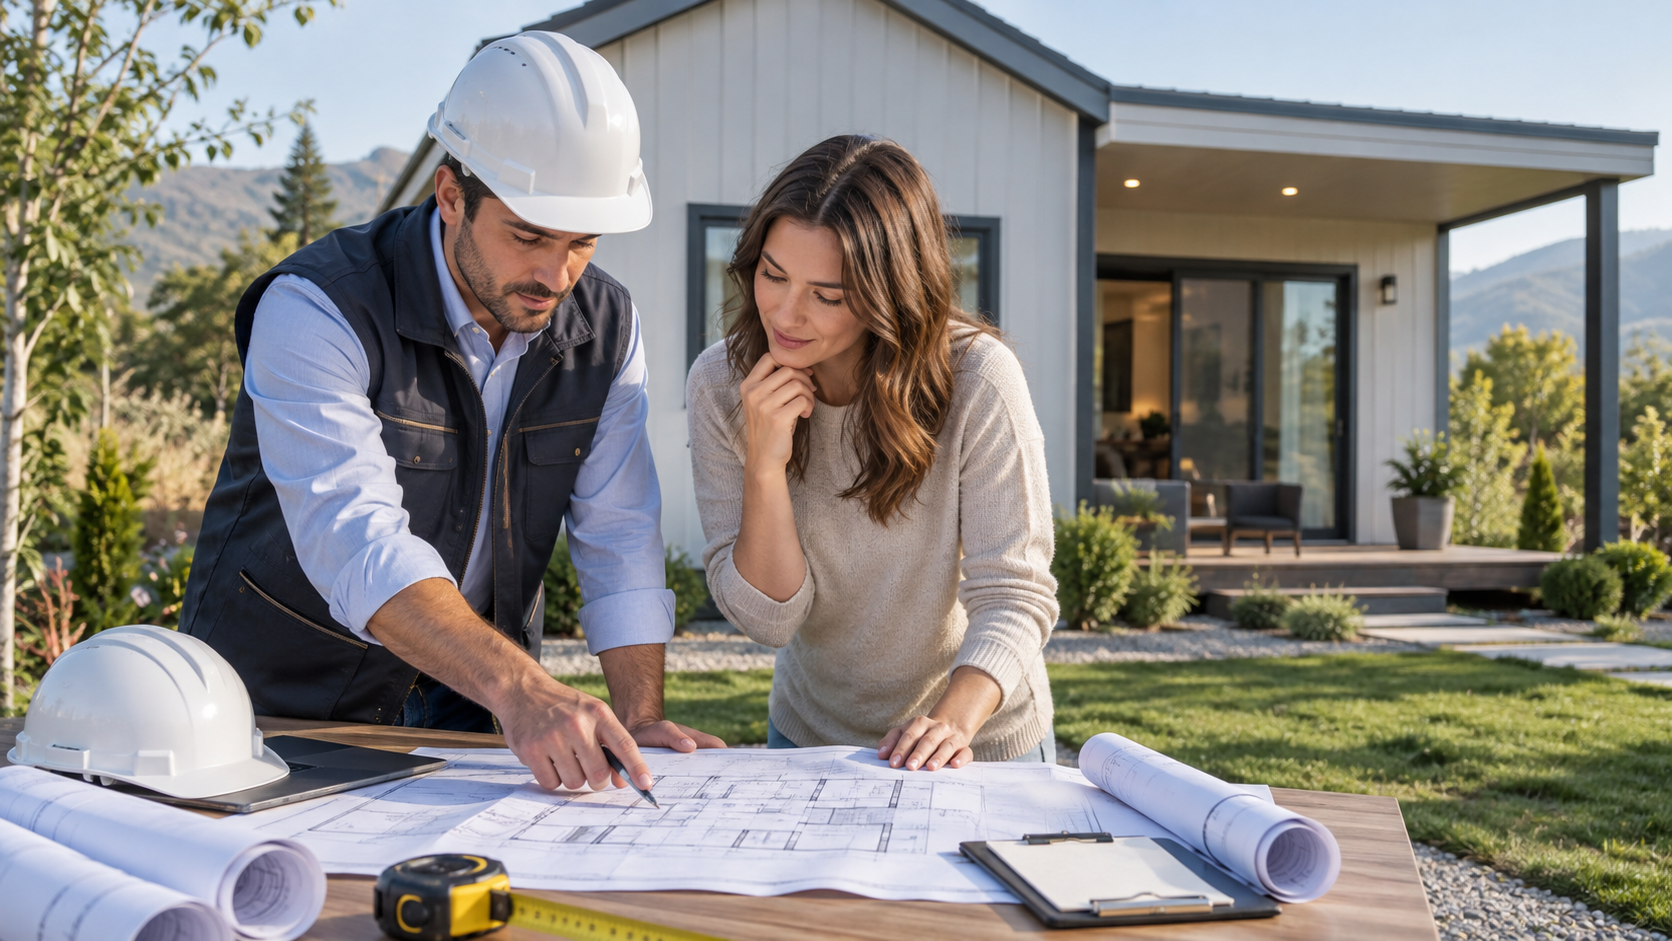
Prefabricated houses are manufactured in factories based on pre-planned architectural and engineering work. Within certain quality standards and structural criteria, changes can be made in some areas. The main customizable features are:
Building Size
The total floor area of the home can be changed, taking into account building permits and plot dimensions. Size changes should be planned carefully, as they will affect obtaining the occupancy permit.
Room Size and Location
The size and location of rooms can be adjusted to your needs. Some rooms can be enlarged while others are made smaller, or the overall floor plan can be changed to create a more suitable layout. The direction from which the rooms receive sunlight can also be changed.
Kitchen Area
The kitchen is an important living space in the home, and its size and location can be adjusted according to the preferred facade. Features such as a door opening onto the garden can also be factored into the design.
Veranda
A veranda can be added to or removed from a prefabricated house. The size of the veranda can affect how the home’s other spaces are used, so it is best to make this decision in line with the architectural plan.
Prefabricated House Roofing Options
The roofing materials used in prefabricated houses differ in terms of appearance and insulation. The main roofing materials are:
- Painted Galvanized Sheet Metal: A corrosion-resistant, long-lasting and paintable material. It can be noisy in the rain and conducts heat; however, when it is used together with rock wool, the heat does not reach the inside of the home.
- Metal Roof Tiles: A lightweight, attractive material that gives the look of natural clay tiles. It can be noisy in the rain and heats up quickly. Industrial-look models are also available.
- Shingles: An attractive material with excellent insulation against heat and cold. It is a roofing option frequently chosen for prefabricated houses.
Click to explore prefabricated houses that suit your needs.
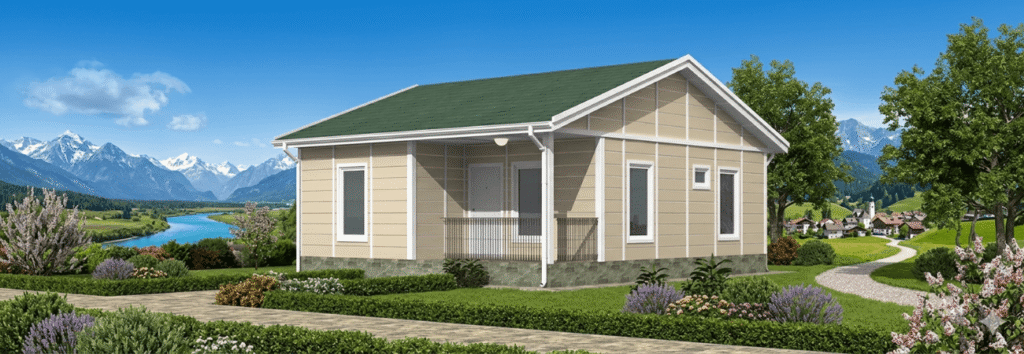
Frequently Asked Questions
Can the room layout or size of a prefabricated house plan be changed later?
Prefabricated buildings are manufactured in the factory according to pre-planned engineering designs. That is why wall positions and room sizes can be fully customized to your needs before production begins. Working with the Alyans Prefabrik design team, you can plan every detail before production, from your home’s sun orientation to the kitchen door that opens onto the garden, and create the layout that suits you best.
How does the choice of roofing material affect indoor temperature and acoustic comfort?
The roofing material you choose is as critical for insulation as it is for aesthetics. While materials such as shingles provide high thermal and sound insulation, painted galvanized sheet metal and metal roof tile options maintain thermal efficiency thanks to the high-density rock wool layer used beneath them. The insulation layers we offer at Alyans Prefabrik minimize rain noise while maintaining a stable indoor temperature in every season.
Is it possible to add a veranda to a prefabricated house later?
A veranda is one of the most important features for extending the outdoor use of a prefabricated house. A veranda planned during production is much sturdier and looks better, because it is included in the home’s structural calculations. However, it is also possible to add a veranda to an existing building later; in that case, it is recommended to plan a suitable structure that stays true to the home’s architectural design.