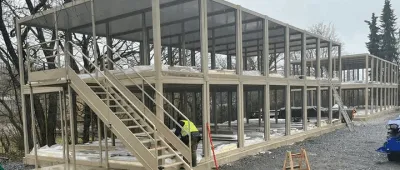
Lately, we can see these factory-built structures being used almost everywhere in our lives. Indeed, prefabricated buildings are used in many different areas, because they offer their users advantages in many respects. Still, people generally wonder how these homes are made, and what sparks this curiosity is just how sturdy these structures are. In this article, we take a closer look at the subject.
These factory-built structures are used year-round all across Türkiye, because they are insulated and built to last for many years. After all, the materials used to manufacture them are high-quality and long-lasting. Since how these structures are made is still a matter of curiosity for many, we have listed their production stages below.
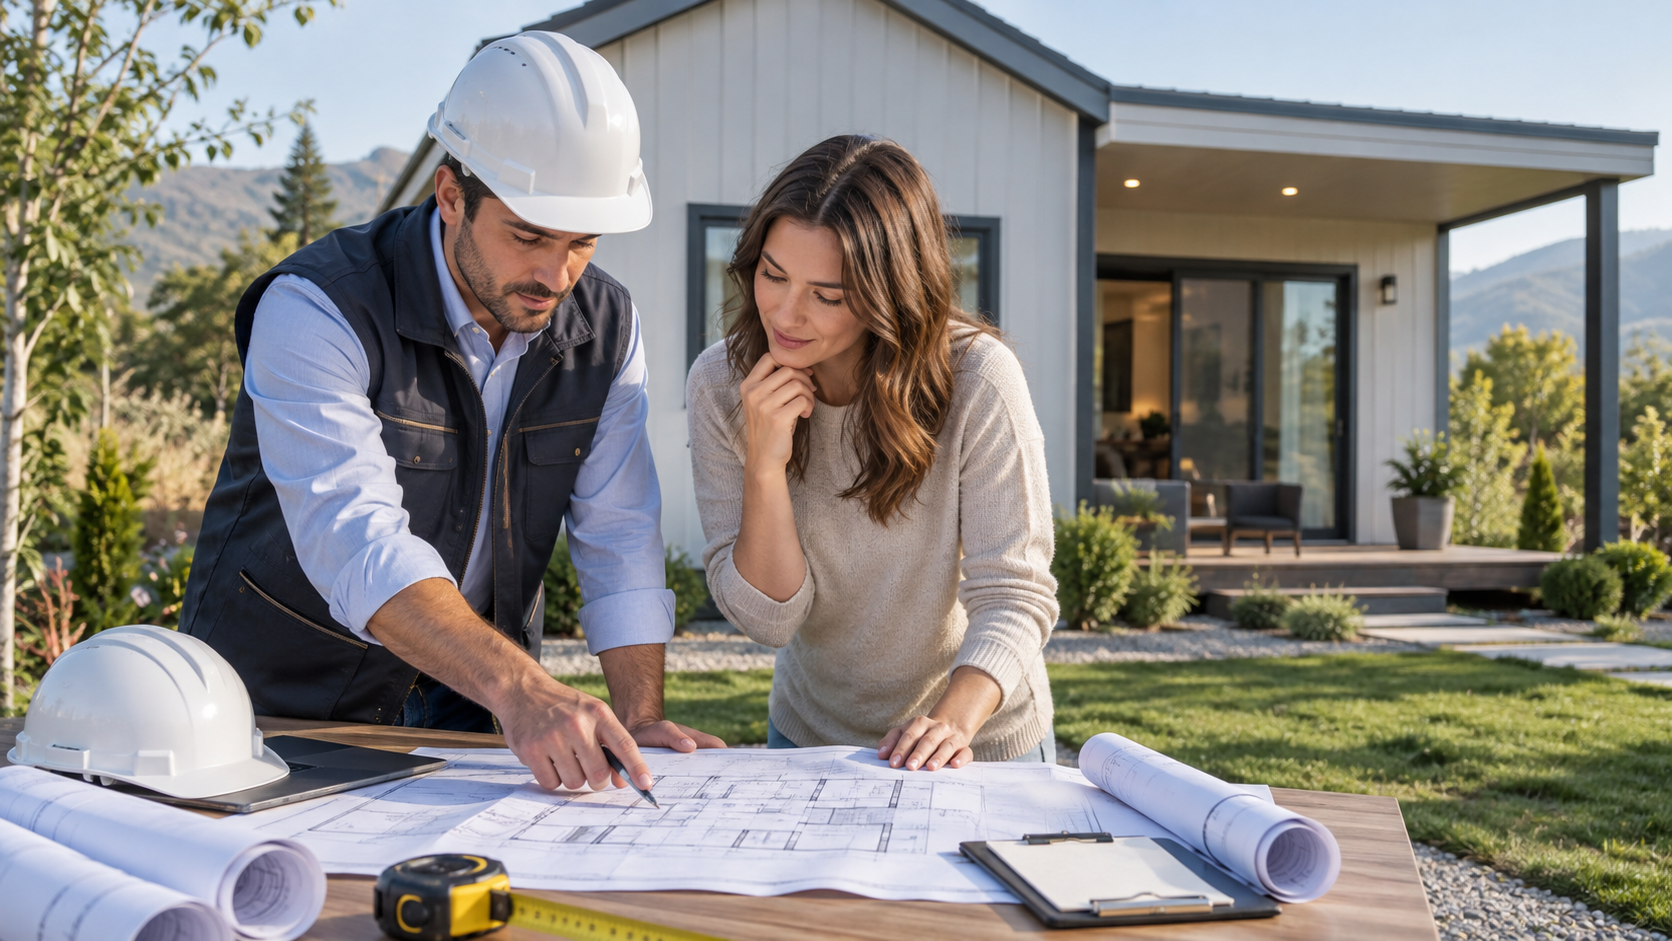
Design approval: Before production of any building begins, the design first has to be approved. That is why floor plans are drawn up for each building. By reviewing these plans, you can quickly purchase the building that suits you.
Production: All of these buildings have a predetermined production standard, and every building is manufactured in line with it. As a result, each building produced is high-quality and long-lasting.
Shipping: Factories usually produce specific components of the building, which makes the building easier to ship. Safety is the top priority during shipping. However, some factories fully manufacture and assemble the building before shipping it to the plot.
Installation: Once the building arrives on your land, installation begins. At this stage, all of the assembly work is carried out, including the installation of the building and the floor insulation.
Handover: All plumbing and electrical connections are made, and the building is inspected. Once the inspection is complete, the building you purchased is handed over to you, ready to use.
What Other Building Types Are Made with Prefabricated Construction Technology?
Buildings of different sizes and designs are used in many parts of Türkiye. Affordable, durable prefabricated house models can be found all across the country. However, many other types of buildings can also be produced with this construction technology. We have researched some of them and listed them below.
Homes
Homes are the building type families have been choosing most often lately. If you own a plot of land, these structures are an ideal option, being very affordable and durable. The homes are built to be highly durable and insulated, so you can heat and cool your new home with ease.
Offices
This construction technology is also used to build offices. An entrepreneur with modest capital can buy one of these structures and start a business. In fact, these structures are used as offices in many parts of Türkiye. The interior can be rearranged according to your requests and needs.
Schools
With this construction technology, schools are produced for use in many parts of Türkiye. These structures can serve as nurseries, high schools and even universities. Buildings used as social facilities are also produced, and these two building types are often used together.
Dining Halls
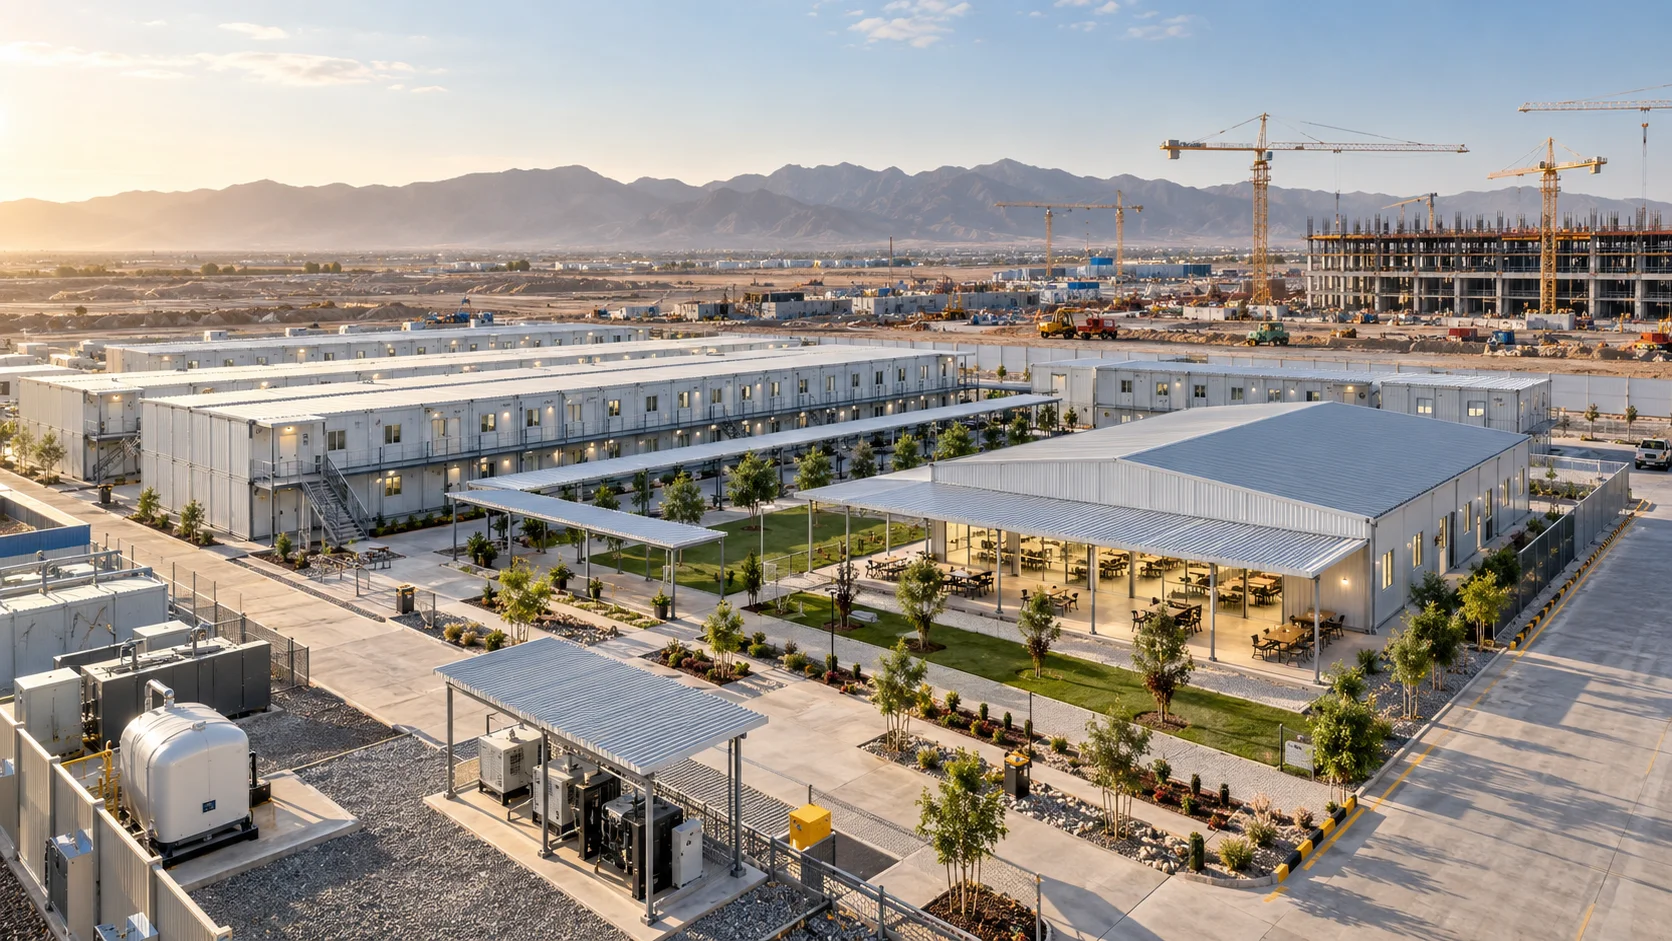
Dining halls are widely used at construction sites, mining sites and military zones across Türkiye. They include a dishwashing station, kitchen, storage area, food service area and eating area, all of which can be customized to your needs.
Dormitories
Dormitories are also used in many parts of Türkiye, especially at sites where work goes on around the clock. To make dormitories more functional, toilet and shower areas are added inside. This creates a much more convenient space for the workers who live in the dormitory.
How Are Prefabricated Buildings Insulated?
All buildings produced with this construction technology are insulated and built to be used for many years. In other words, every one of them has insulation. These buildings are insulated in three stages that begin with the walls. Materials such as EPS foam are used in the walls, and rock wool in the roof. These materials prevent heat transfer through the walls.
The roof is one of the parts of a building most exposed to heat and cold. That is why various optional roofing materials are also available, and you can request the one that suits you best. The final stage of insulation is carried out and completed at the windows, where double-glazed windows with PVC frames are used. Thanks to this insulation, the home gains sound, moisture and thermal insulation.