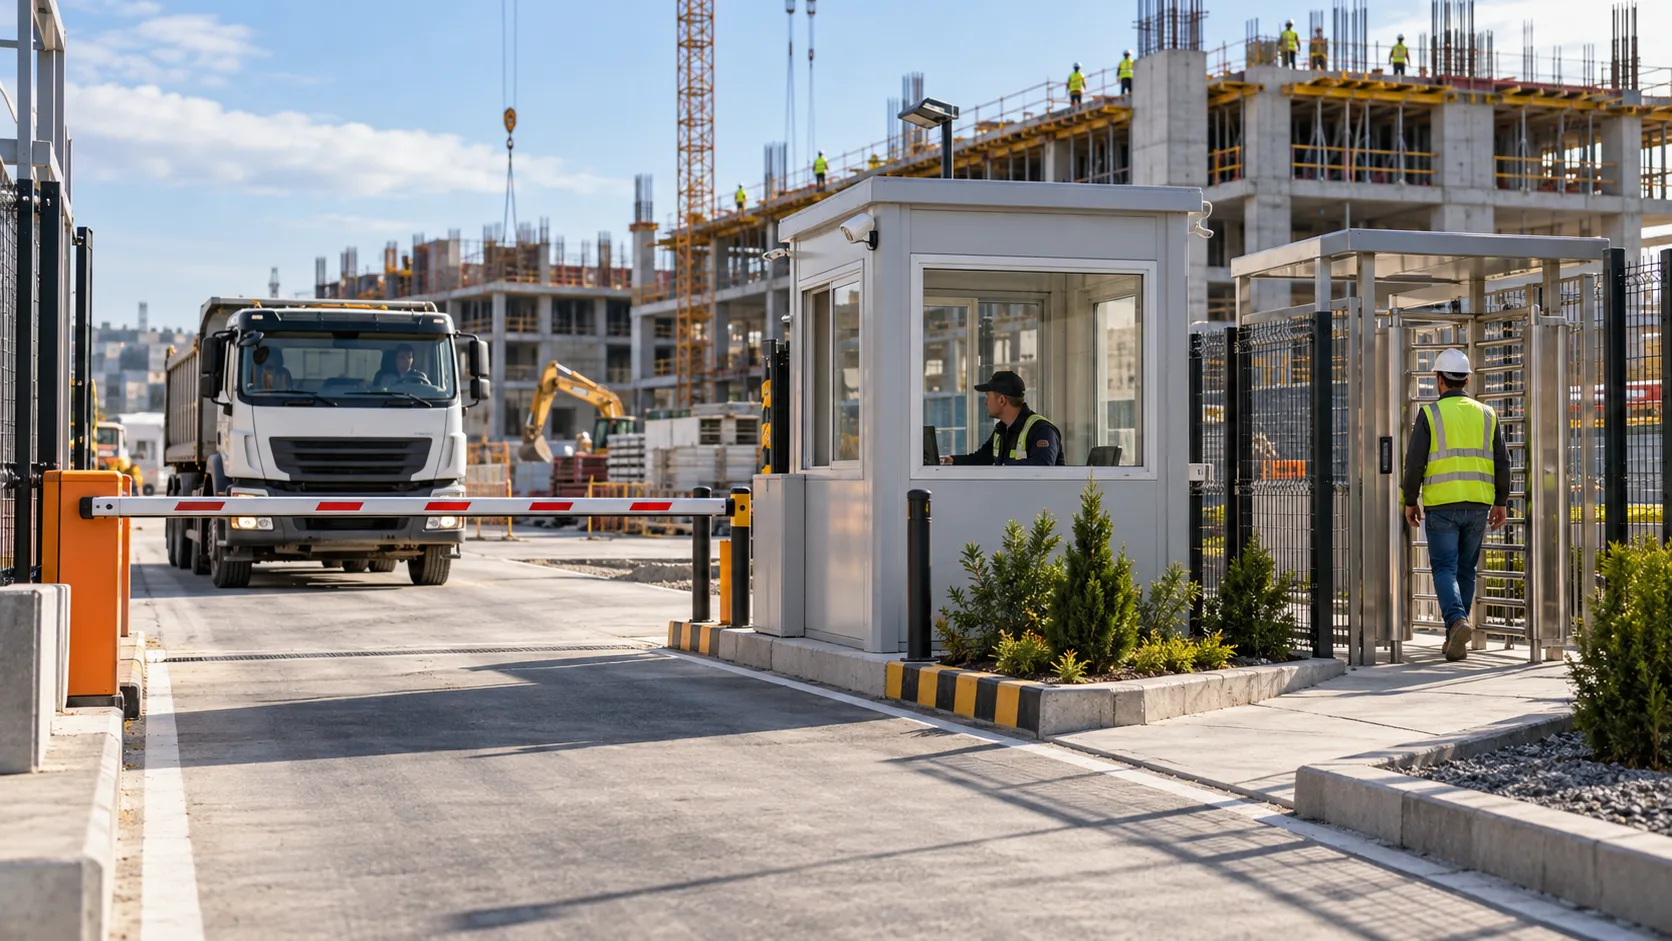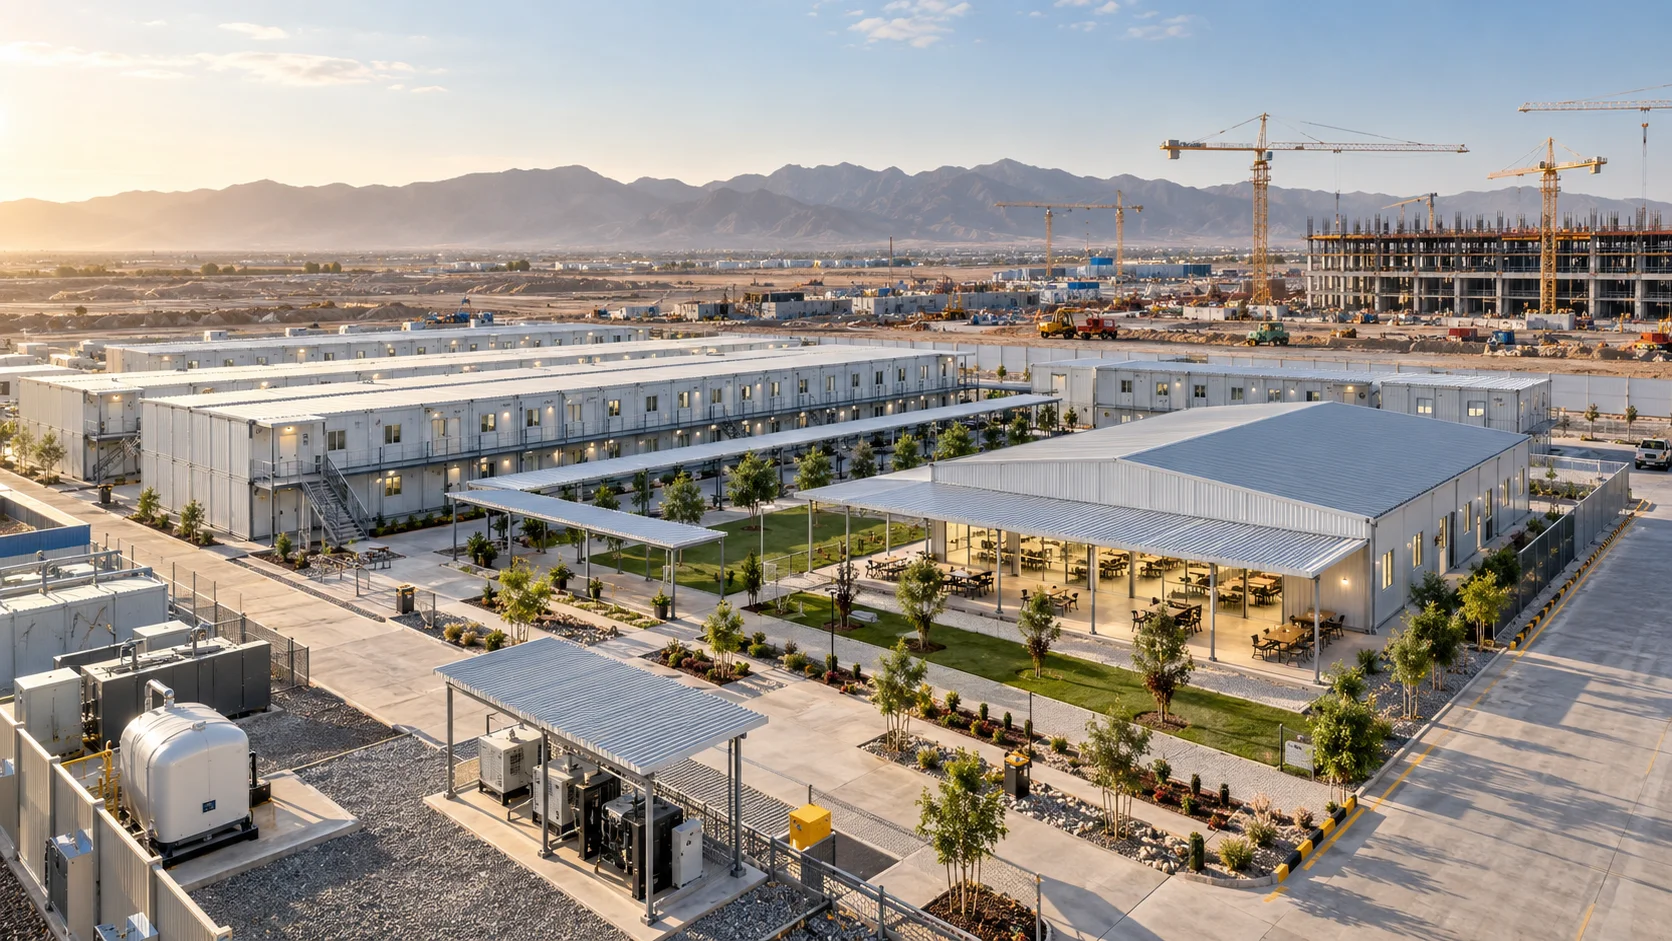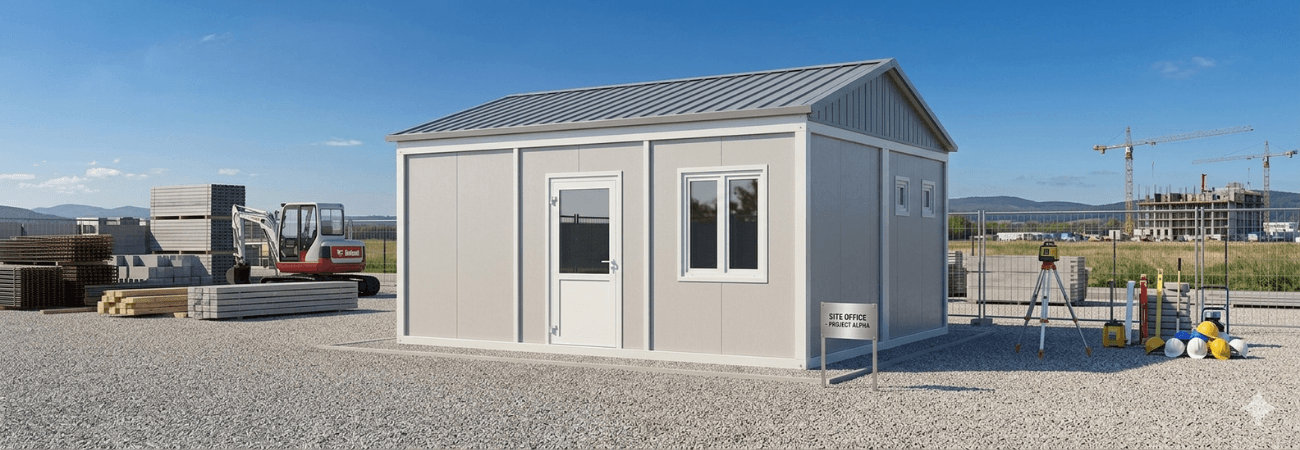
In modern workplaces, staff productivity is directly linked to a quiet environment with a balanced indoor temperature. To meet this need, low-cost, high-strength prefabricated offices are widely used in corporate settings. Especially at demanding sites such as construction sites, mining sites and military zones, keeping outside noise below a certain decibel level is critical to ensuring that operations inside the building run smoothly.
Insulation Components in Prefabricated Offices
In prefabricated office systems, insulation performance varies depending on the type of material used and the application techniques. The main insulation solutions used in different parts of the building are:
Wall Insulation (EPS Foam)
Prefabricated office walls are produced with a double-layer system consisting of inner and outer panels. The EPS (Expanded Polystyrene) placed between the panels minimizes heat transfer thanks to its air-cell structure. Made by expanding polystyrene beads, this material is used as the main infill in the wall layers because of its light weight and insulating value. Advanced panel systems and a steel substructure make it possible to create standards-compliant workspaces under all kinds of site conditions.
Ceiling and Roof Insulation (Rock Wool)
The roof is the largest surface directly exposed to extreme outdoor heat and cold. The rock wool used for ceiling insulation is made by melting natural minerals such as basalt and dolomite at high temperatures and spinning them into fibers. In addition to its high thermal resistance, this material supports building safety because it is non-combustible.
Window and Frame Systems
To ensure the integrity of the insulation, double-glazed PVC windows are used. The air gap between the two panes of glass acts as a barrier that blocks both heat transfer and sound transmission. By preventing outside noise from seeping indoors, this system helps people stay focused.
Engineering Measures That Make Prefabricated Offices Durable
Prefabricated offices are built on steel-frame skeleton systems based on engineering calculations. The key technical measures that ensure the building’s safety and extend its service life are:
- Roof Frames: Steel trusses designed on the basis of calculated snow loads and wind resistance preserve the structural integrity of the roof.
- Concrete Slab Foundation: Anchoring the building to a level surface increases its wind resistance while also optimizing earthquake safety.
- Utility Integration: Electrical, water and sewer connections are incorporated into the system in compliance with standards during installation.
Prefabricated office solutions combine fast installation, economical cost and high insulation standards. Advanced panel systems and a steel substructure make it possible to create standards-compliant workspaces under any site conditions.
To explore prefabricated office models tailored to your needs, click here now.
Frequently Asked Questions
Are the EPS and rock wool materials used in prefabricated offices fire-safe?
Yes. The rock wool we use at Alyans Prefabrik is a non-combustible material with high heat resistance. The EPS foam used in the walls is in the flame-retardant class, and when combined with the steel frame system, it improves the building’s fire safety. This ensures a safe office environment, especially at high-risk work sites.
How well do double-glazed PVC windows block outside noise?
As mentioned in this article, the double-glazing technology used in our windows largely prevents high-decibel outside noise from seeping indoors, thanks to the air barrier between the two panes. This system provides critical sound insulation that protects staff productivity, especially in areas where heavy machinery operates intensively, such as construction and mining sites.
How resistant are prefabricated offices to external forces such as earthquakes and strong winds?
Our office buildings are designed with custom engineering calculations based on the region’s climate conditions (snow load, wind speed) and earthquake risk. Steel-truss roof frames and anchoring to a concrete slab optimize the building’s wind resistance and earthquake safety, making it at least as sturdy as a reinforced concrete building.