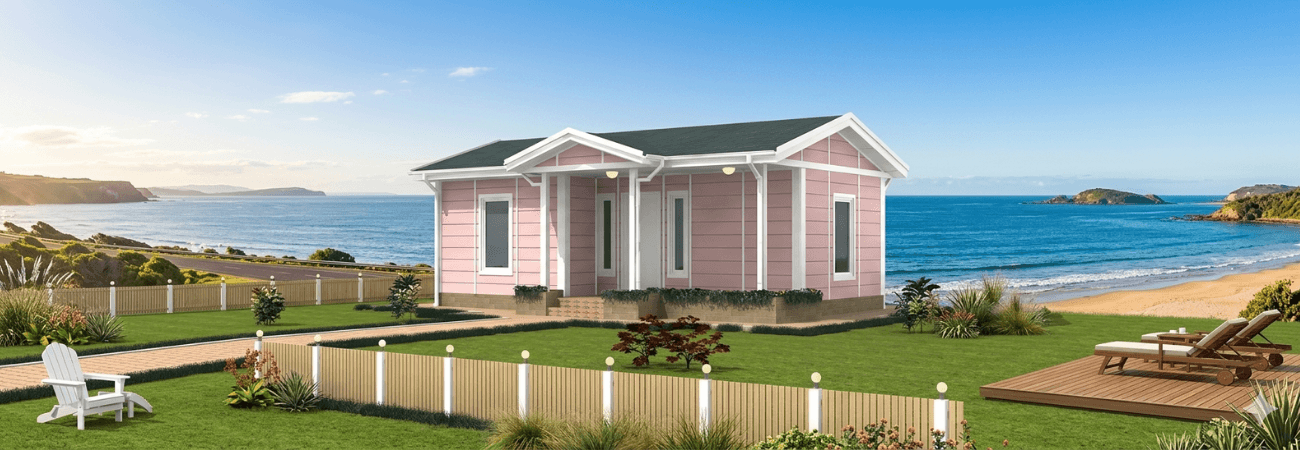
Factory-built and increasingly popular, prefabricated houses can be manufactured and installed in a short time. As a result, prefabricated house prices are very affordable. Before you buy, however, there are some critical details you need to keep in mind.
Materials Used
These homes use high-quality, long-lasting materials for both insulation and durability. Before buying a house, you can ask your manufacturer which materials will be used. You can also choose the materials that go into the structure yourself.
Windows
Windows play an important role in insulating the entire structure. Many homes use double-glazed PVC windows, which keep heat out in summer and cold out in winter. The standard windows are usually ideal, but you can opt for larger windows depending on your needs.
Land and Legal Permits
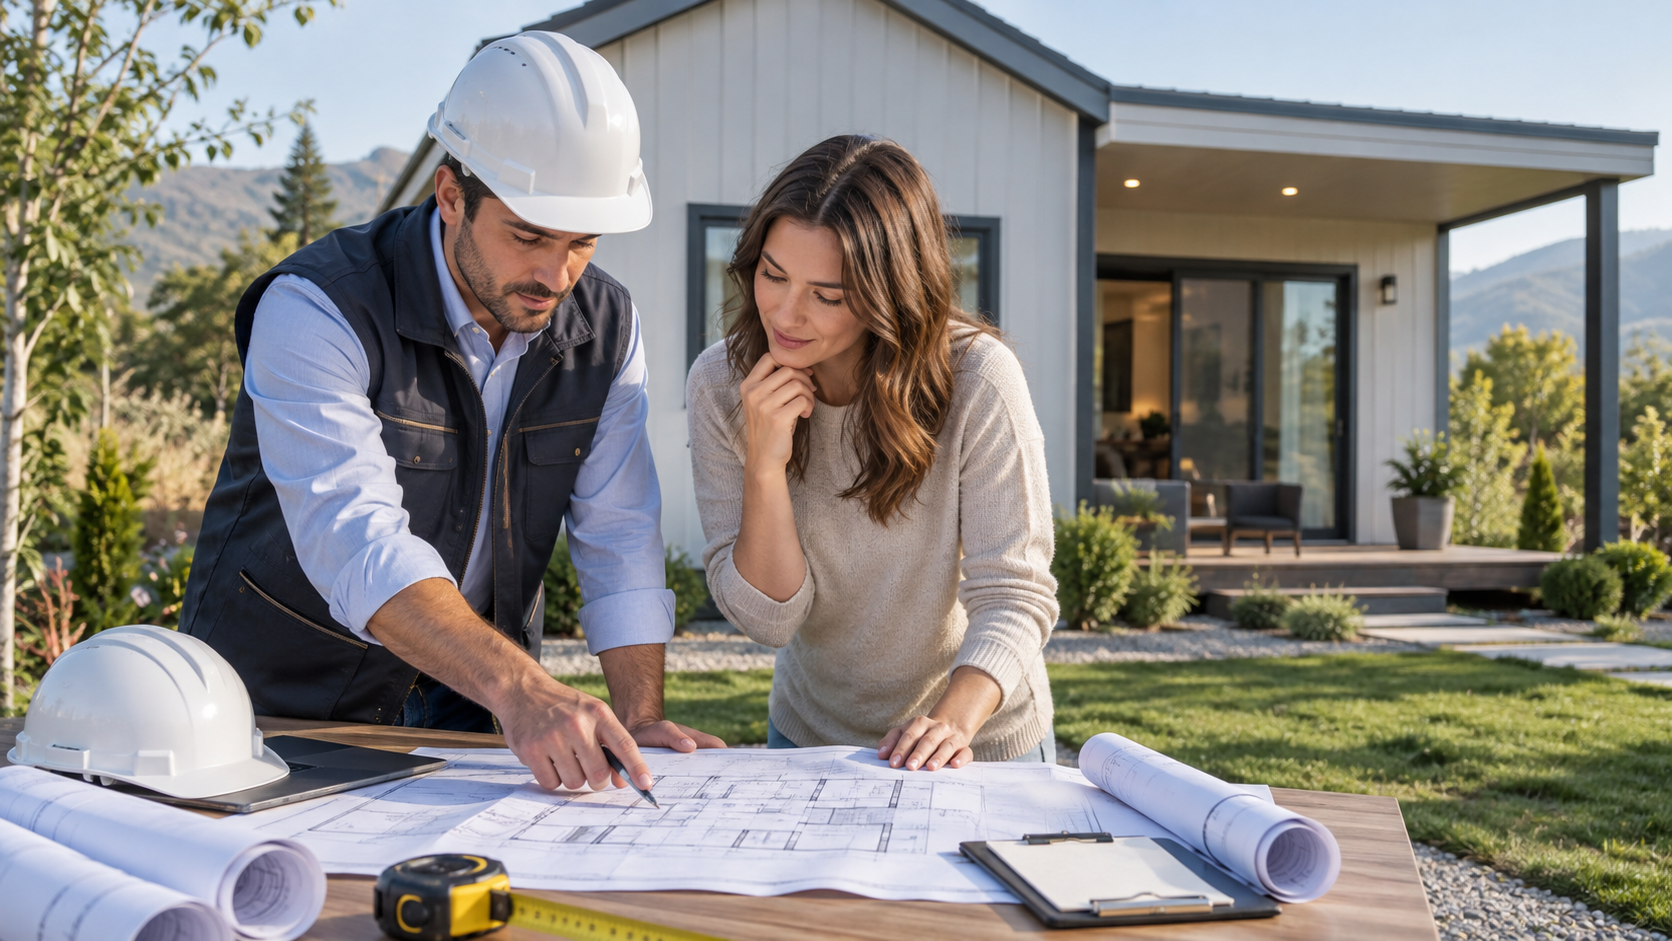
No matter how sturdy a house is, poor ground conditions can damage it. Even portable homes require a level concrete slab. In addition, a building registration permit must be obtained for the house. Once the permits are in place, you can purchase a house of the permitted size.
Insulation
Insulation is very important in Türkiye. Anyone buying a house looks at the insulation first. These homes are insulated with materials such as EPS foam board in the walls and rock wool in the roof. These materials not only provide thermal insulation but also a certain degree of sound insulation. If you plan to use the house in a residential area or a noisy location, sound insulation is also very important.
Manufacturer
The track record and certifications of the manufacturer who designs and builds the house are also very important. Before accepting a price quote, be sure to check the manufacturer’s previous projects.
Long-Term Use
These homes are often seen as temporary, but today they can be used for many years. That is why we now see them in so many different places.
Customization
Finally, you can customize these homes to your needs. You can tailor many aspects, such as the window types, the number of rooms, the kitchen layout, and the number and size of the windows. This way, you can buy a building that truly fits your needs.
How Many Stories Can a Prefabricated House Have?
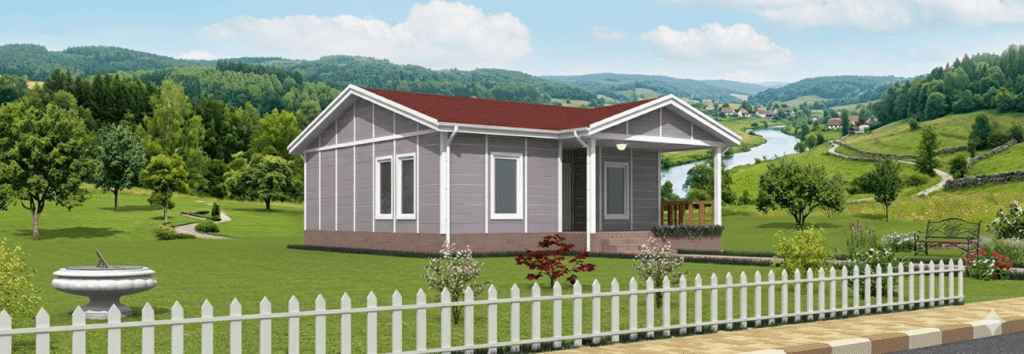
Thanks to their portable, quick-to-install design, prefabricated houses have been chosen by a broad range of buyers in recent years. Manufactured at the factory and installed on your land in a short time, these homes also stand out for their affordable prices. Today, prefabricated houses are generally built as single-story or two-story homes. Single-story prefabricated house models are more compact and ideal for smaller plots, while two-story homes offer more living space.
Because they are built with durable materials, prefabricated houses are long-lasting; however, as the number of stories increases, additional structural reinforcement measures are applied. For this reason, prefabricated houses are built with a maximum of two stories, and their earthquake resistance is enhanced. In some areas, zoning and story-height restrictions may also limit additional floors.
Compact yet functional, these homes can be customized to your lifestyle, the size of your land and your family. Before buying a prefabricated house, it is recommended that you consider not only the number of stories but also the materials used, the insulation properties and the build quality.
Features of Two-Story Prefabricated Houses
Two-story prefabricated houses stand out for their spacious living areas. Some models also include a garage, so cars or motorcycles can be parked safely. The first floor usually houses the living room and kitchen, while the second floor contains the bedrooms and additional rooms.
For insulation, EPS foam board is used in the walls and rock wool in the roof. This makes the homes resilient to both summer and winter conditions. Windows are also essential for complete insulation. All single-story and two-story prefabricated houses come standard with double-glazed PVC windows. These windows provide both thermal and sound insulation, so the home offers a comfortable, quiet living space.
Thanks to these features, two-story prefabricated houses offer sturdy, functional and long-lasting solutions tailored to your needs. If you want to expand your living space and own a comfortable home, you too can choose one of these models.
For the prefabricated house models that suit you best, click here.
Frequently Asked Questions
What preparations are needed on the land before building a prefabricated house?
For the structural stability and long service life of a prefabricated home, a level concrete base (plinth) must be prepared in accordance with the setting-out plan provided by Alyans Prefabrik. It is also critical to obtain a building permit and the necessary legal approvals from the relevant municipality before installation so that the assembly process runs smoothly.
Do two-story prefabricated homes shake or flex?
Our two-story prefabricated buildings use high-strength steel chassis frames and special support profiles in the floor systems between stories. Because the engineering calculations are made precisely for wind and earthquake loads, there is no structural flexing; in addition, the insulation blankets used between floors keep sound transmission from one story to the next to a minimum.
How does the thermal insulation performance of prefabricated houses compare to that of traditional reinforced concrete buildings?
Thanks to the high-density EPS foam used in the wall panels and the rock wool applied in the roof system, prefabricated buildings achieve much higher thermal insulation values than reinforced concrete buildings. Combined with the double-glazed PVC window systems we offer as standard, these insulation layers deliver energy savings of up to 40% on heating and cooling costs, providing a comfortable living space in all four seasons.