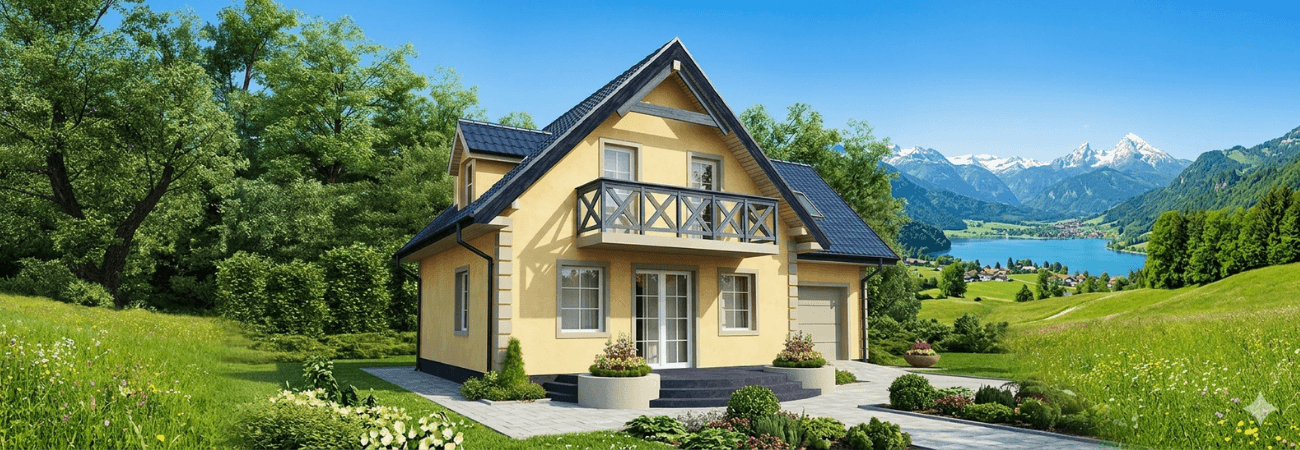
Steel houses stand out for their durability and affordability. They are built with highly durable, long-lasting materials, and they can be produced and installed quickly. Thermal insulation in steel houses is a critical factor for comfort and energy efficiency. Thanks to the right materials used during production and a layered insulation system, these structures are made suitable for year-round use.
Wall insulation
The wall system forms the basis of insulation in steel houses. Insulation materials such as EPS are generally used here. These materials both reduce heat loss and give the structure extra durability.
Roof insulation
The roof is one of the parts most exposed to the outside environment. That is why high-performance insulation materials such as rock wool are preferred there. Roofing materials are also chosen to support the insulation.
Window systems
Window systems play a critical role in completing the thermal insulation. Double-glazed windows with PVC frames reduce heat transfer and help maintain the indoor temperature.
Advantages of Thermal Insulation in Steel Houses
Energy savings
Insulation reduces heat loss to a minimum, which cuts the amount of energy spent on heating and cooling.
A more balanced indoor climate
A good insulation system keeps the indoor temperature more stable, which makes living and working spaces more efficient.
Longer building life
Insulation reduces the negative effects of external factors on the structure. Keeping humidity and temperature fluctuations under control extends the life of the building materials.
Added sound insulation
The insulation materials used also reduce sound transmission, which is a significant advantage, especially in busy surroundings.
Where Are Uninsulated Steel Houses Used?
Uninsulated steel structures are preferred for certain uses because they offer low-cost, practical solutions.
- Garage: Can be used as a garage to protect vehicles from outdoor weather conditions.
- Workshop: Can be used as a workshop for production and manual crafts.
- Warehouse: Can be used as a storage area for materials and equipment.
- Hangar: Can serve as a hangar where a large-scale sheltered space is required.
- Repair Shop: Can be designed for use as a vehicle or equipment maintenance area.
Frequently Asked Questions
How much does the choice of insulation material affect energy bills in steel houses?
The EPS wall panels and rock wool roof insulation used in steel houses significantly increase thermal resistance compared to standard buildings. The layered insulation and double-glazed windows used in Alyans Prefabrik systems minimize heat loss in winter and heat gain in summer, which can save you up to 40% on your energy bills.
Can uninsulated steel structures be converted into homes later?
Uninsulated steel structures produced as garages, warehouses or workshops are designed primarily for shelter and storage. Although they have durable steel frames, they require a professional insulation layer and interior cladding to be added before they can be used as living spaces. For residential comfort, the soundest approach is to design the structure with an insulated panel system from the outset.
How does rock wool insulation contribute to sound insulation in steel houses?
Rock wool, which we use especially in the roof, absorbs not only heat but also sound waves. Thanks to this insulation, outdoor noise such as rain and wind reaches the interior only minimally. The insulation solutions we offer at Alyans Prefabrik provide both thermal comfort and peaceful quiet in your home.