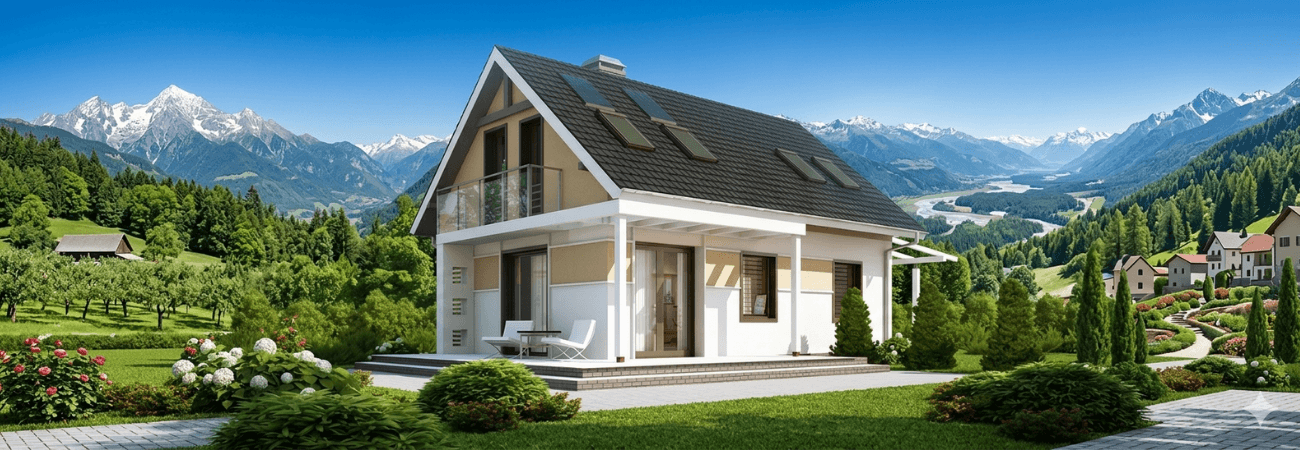
Lately, we see buildings of many different designs and types all around us. Among them, steel houses, which stand out for being durable and affordable, are an especially popular choice. These structures can be built as single-story or two-story homes, and they can also be customized to your requirements. They can be produced as single-story and two-story buildings, and they can also be built in other configurations according to your requests and needs. For example, an extra garage space can be added to these structures.
- Single-story steel houses: Single-story homes are generally designed in compliance with building regulations, which is why so many people choose to buy them. These homes are ideal for elderly couples and families with young children. If your home has a garden, you can step right outside and fire up the barbecue.
- Two-story steel houses: Two-story homes are usually occupied by larger families. Since the house has two floors, there can be a room for every member of the family. There are also two toilets and bathrooms, so no one in the household has to wait in line for the bathroom in the morning. In addition, homes of this type usually include a garage, and if one isn’t included, you can request it. These homes offer many more advantages than we can list here. You too can buy a home that suits you right away and start living in it.
Steel House Models and Where They Are Used
Steel-built homes are used in many different parts of Türkiye, where they stand out for their durability and affordability. From this perspective, container houses are also very durable and affordable. However, steel-built homes are larger and can be used either insulated or uninsulated. Both building types are used in different areas. We have researched these areas and listed them below.
Insulated Steel Houses
Insulated steel houses are the classic and most widely used type. Because they are insulated, these structures can be used year-round in every corner of Türkiye. They are used as homes or offices. Here are the details of how they are used.
Home
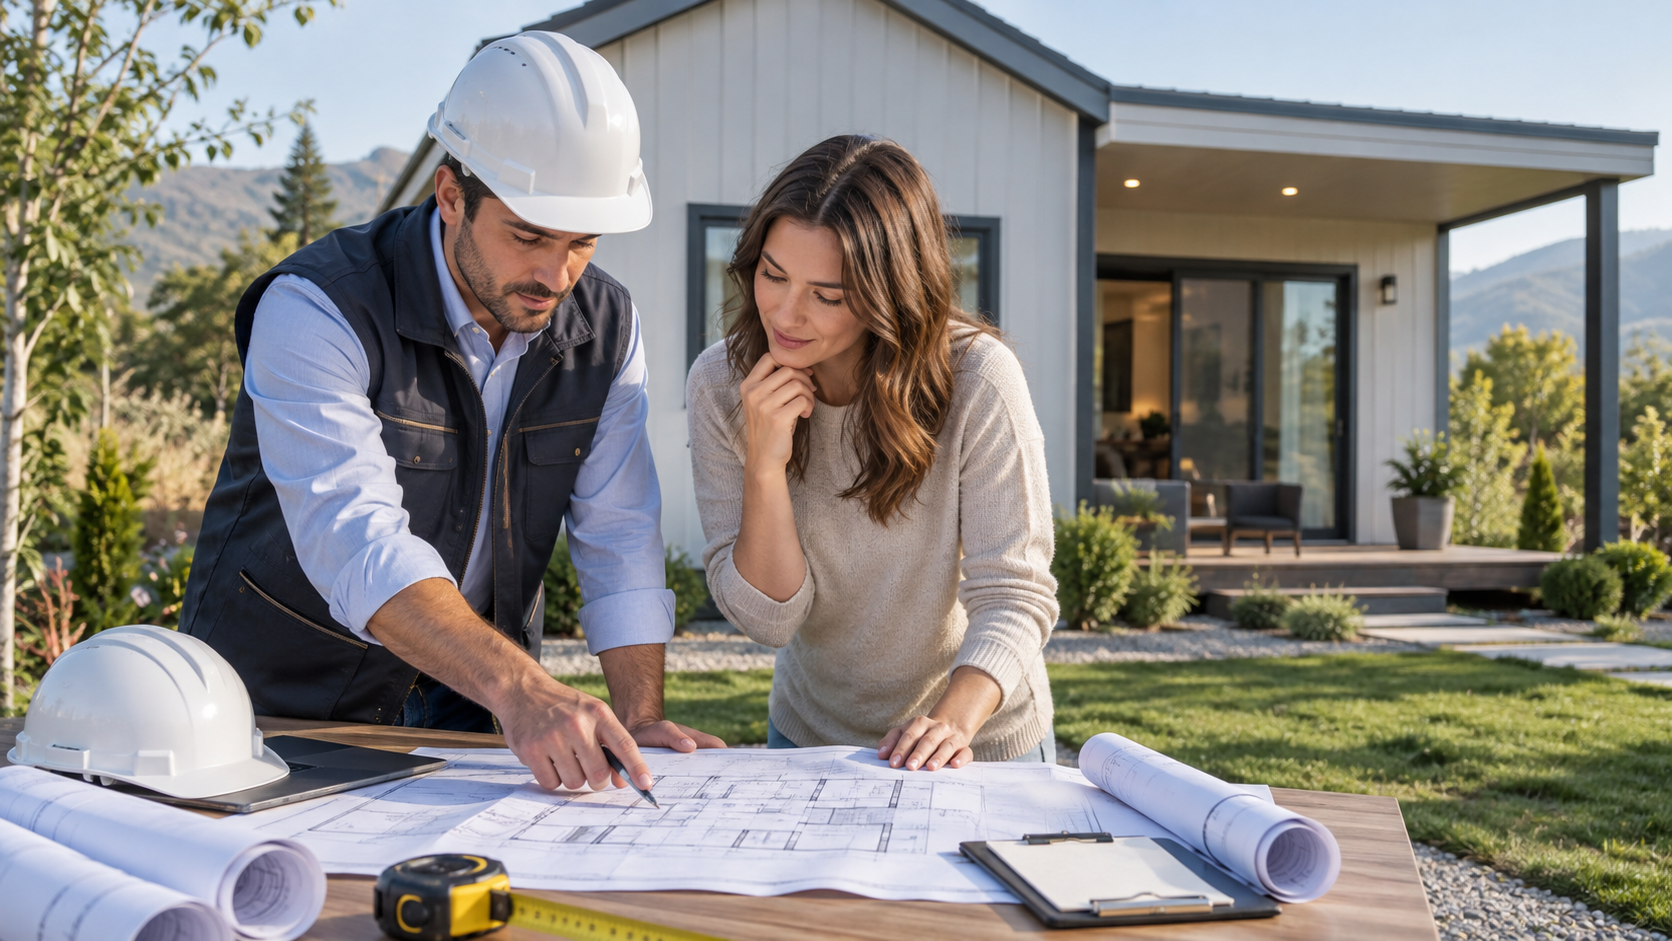
These buildings are very commonly used as homes. Single-story models in particular are widely used as residences, and people often place them on plots with gardens.
Office
Because they are insulated, these structures can be used as offices. The interior of a building you plan to use as an office can be customized to suit your line of business and the way you work. As a result, these offices are becoming increasingly common in Türkiye.
Uninsulated Steel Houses
Uninsulated steel buildings are generally used as workspaces. Being uninsulated makes them affordable, yet because they are made of steel, they are still highly durable. Thanks to their affordability, these structures are used all across Türkiye. Uninsulated steel buildings can be put to uses such as the following.
Workshop
These uninsulated structures are most commonly used as workshops, since they can easily be converted into one.
Garage
In some places, they are also used as a small garage next to the house. These structures may be uninsulated, but they are very durable.
Hangar
These structures are also used as hangars at airports, as they can be sized to fit the aircraft that will be housed inside.
Boathouse
In Türkiye’s coastal regions, vessels such as yachts and boats are built inside these structures, which serve as a kind of carpentry workshop.
To find the steel house models that suit you best, click here.
How Are Steel Houses Insulated?
Steel-built homes are used in many different areas. While they stand out for their durability, they are produced in two different ways: insulated and uninsulated. In insulated buildings, insulation is carried out in three stages. The first stage starts with the walls, where durable, long-lasting materials such as EPS foam are used.
In the roof section, rock wool is used. This material is fire-resistant and also provides excellent sound insulation, which matters because a roof can be very noisy when it rains. That is why rock wool is used here. The final stage of insulation is completed with the windows: double-glazed windows with PVC frames are used, preventing heat transfer through the building’s walls. You too can choose the structure that suits you and purchase it.
Frequently Asked Questions
How does the number of stories affect comfort in a steel house?
In our steel house projects, the number of stories is shaped entirely by your lifestyle. Our single-story models offer the advantages of accessibility and regulatory compliance, especially for people who want a lifestyle connected to the garden, for seniors and for families with children. Our two-story models, on the other hand, provide large, airy living spaces for bigger families, with separate rooms, multiple bathroom options and, usually, an integrated garage.
What are the main differences between uninsulated steel structures and insulated homes?
Insulated steel houses are equipped with EPS foam in the walls, rock wool in the roof and double-glazed PVC windows, which optimizes them for year-round residential or office use. Uninsulated structures, meanwhile, are produced at a lower cost without compromising durability, which is why they are preferred for industrial and hobby-oriented spaces that don’t require climate control, such as garages, workshops, hangars and boathouses.
Does the insulation system of steel houses provide enough comfort in winter and rainy weather?
Yes. The layered insulation system we use at Alyans Prefabrik is highly effective in this regard. The rock wool we use in the roof not only prevents heat loss but also absorbs the sound of rain, creating a quiet indoor environment. Thanks to the EPS in the walls and the double-glazing barrier in the windows, your home stays warm in winter and cool in summer while helping you save energy.