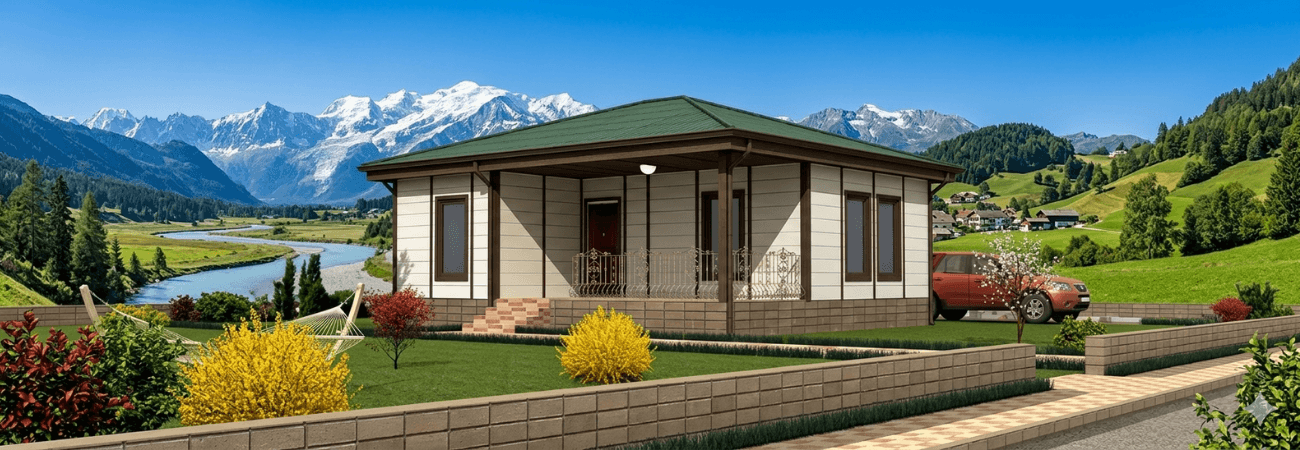
Prefabricated buildings are widely used today thanks to their affordable cost and quick installation. The most critical factor in making these structures safe and long-lasting is a properly prepared foundation. By transferring the weight of the building evenly to the ground, the foundation provides stability and helps the structural components fit together properly. In prefabricated houses in particular, a solid foundation is essential because of the precise assembly process.
Concrete foundations are the most common type thanks to their durability and practicality. They provide a flat, solid surface that creates a safe base for the building. In areas with more challenging ground conditions, concrete or metal pier foundations can be used as an alternative. However, these types are used less often than standard concrete foundations.
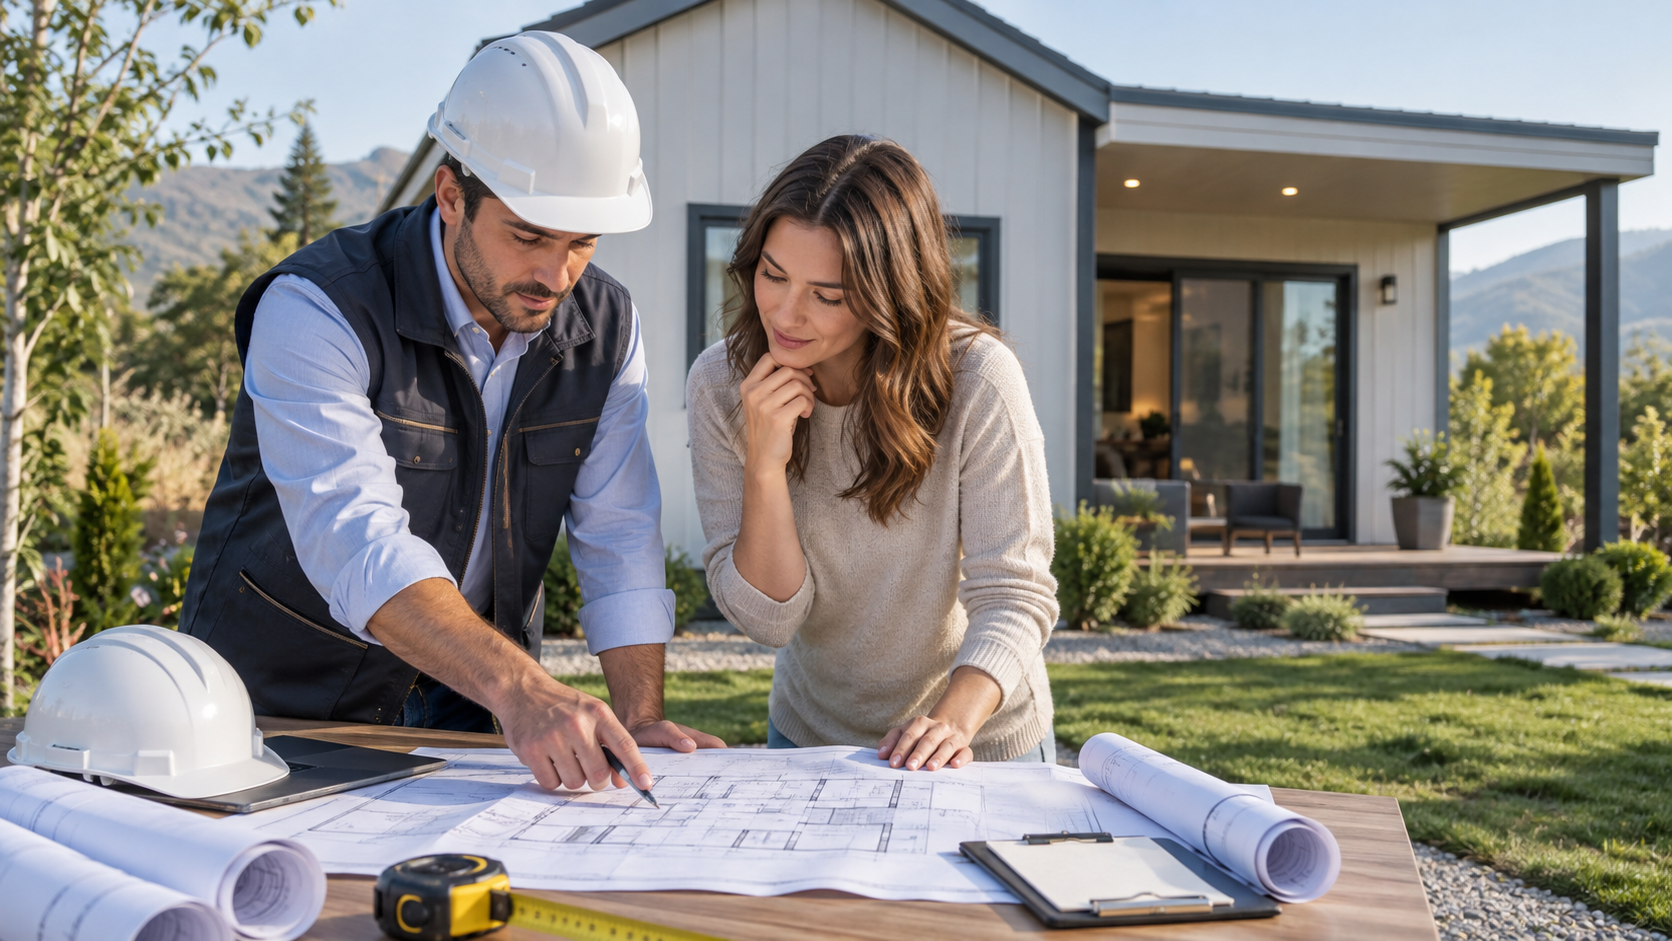
Before the foundation is laid, the soil structure must be analyzed, the area cleared and the surface leveled. Reinforced with steel where necessary, the concrete reaches maximum strength when it is poured and cured correctly. Carrying out these steps properly ensures that the prefabricated house can be used safely and without problems for many years.
Why Are Prefabricated Buildings Used Temporarily?
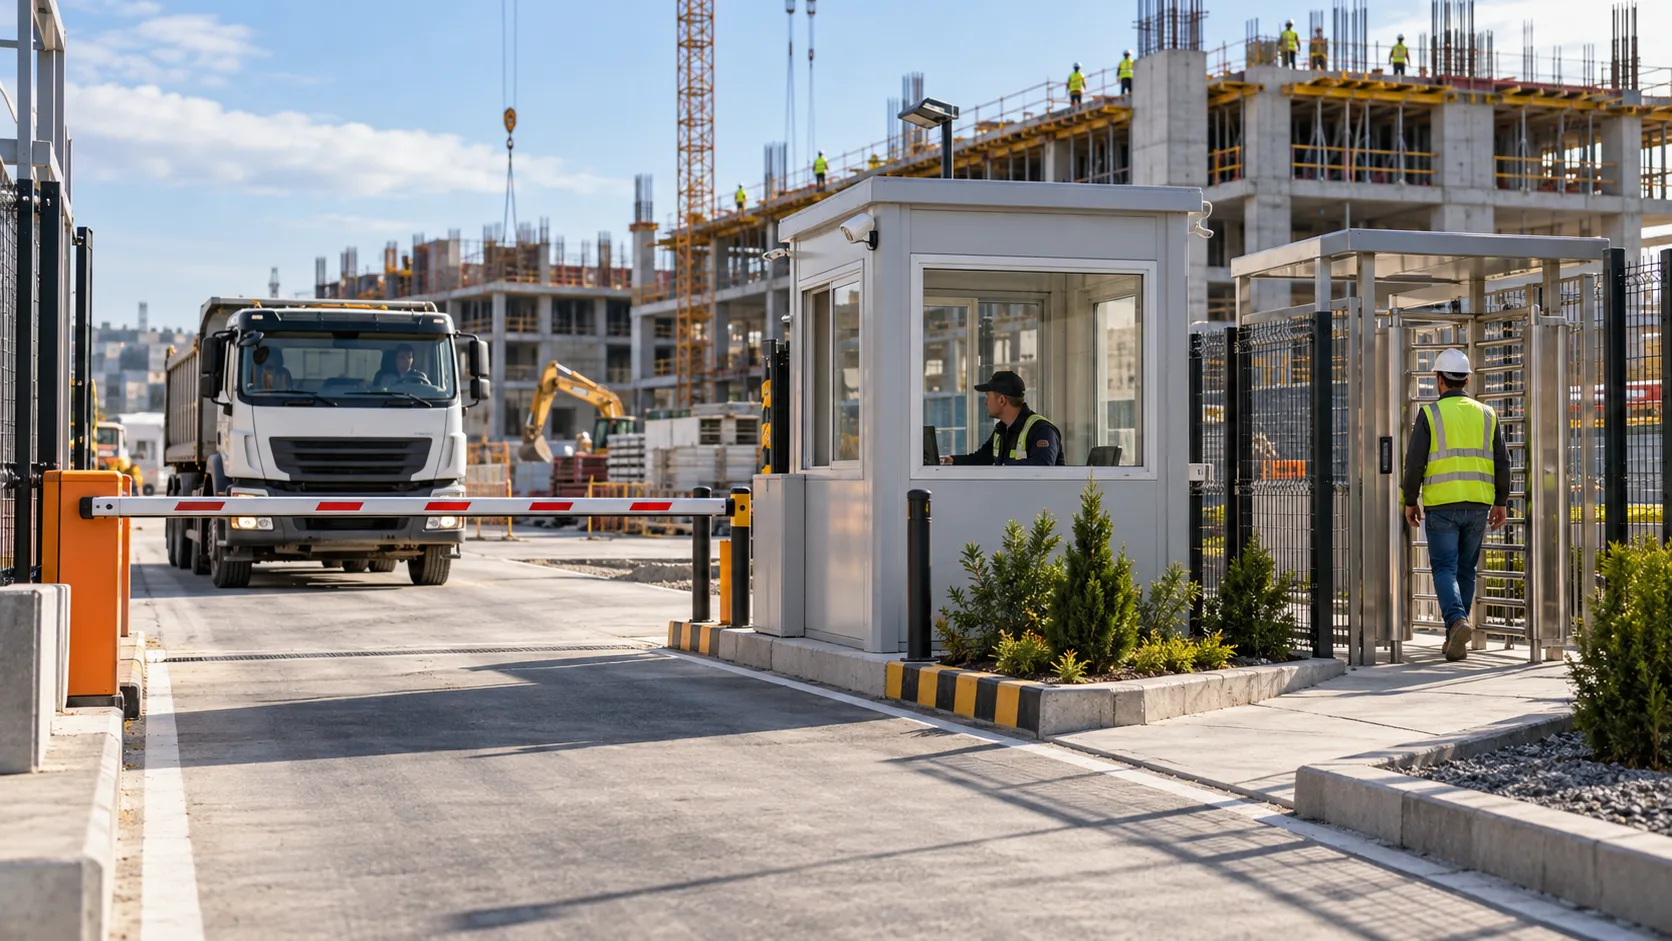
Thanks to their fast production and easy installation, prefabricated buildings are used in many fields today. Although they are suitable for both temporary and permanent use, they stand out as temporary solutions because of the practicality they offer, especially on construction sites, in emergencies and for short-term projects. Because they are manufactured in a factory and installed quickly, they minimize lost time and allow needs to be met rapidly.
One of the most important advantages of these buildings is their portability. Once a project is completed, they can be dismantled and reinstalled at a different location. This allows them to adapt easily to changing needs and offers cost advantages in the long run. In addition, the prefabricated production process reduces material waste and lowers labor costs, making it a more economical solution.
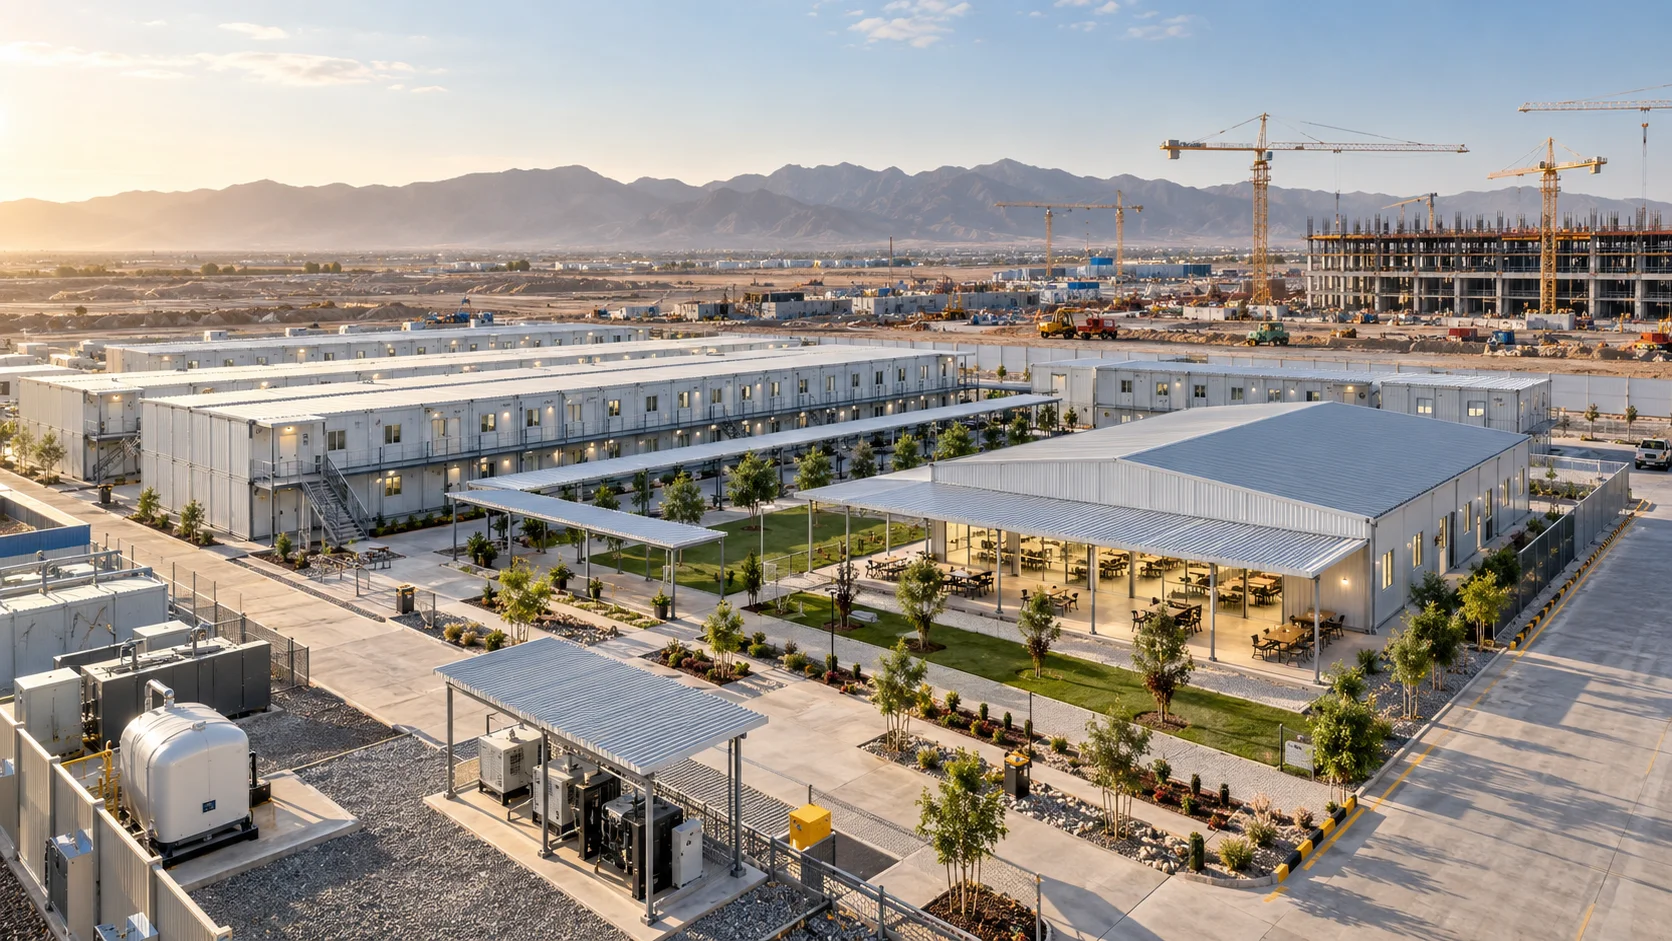
Prefabricated buildings can be designed for different purposes, such as offices, dormitories and dining halls, and easily customized to your needs. Because they are made of durable materials, they withstand harsh environmental conditions such as rain, snow and heat. Integrated insulation systems both increase comfort and contribute to the long service life of the building.
The Versatile Features of Prefabricated Buildings
With their flexible production and practical advantages, prefabricated buildings are among the preferred solutions in many industries. Because they can be designed for different needs, they are suitable for both individual and corporate use. Thanks to their quick installation and affordable cost, they are widely used, especially on construction sites, at factories and for temporary applications.
One of the most important features of these buildings is that they can easily be customized to their intended use. They can be converted into storage facilities, offices, dormitories or dining halls and arranged to suit any need. Thanks to their modular structure, they can be expanded or moved to a different location when necessary.
Prefabricated buildings are used not only in industrial settings but also in disaster zones, event venues and outdoor spaces. Because they are made of durable materials, they withstand harsh weather conditions. At the same time, minimal material waste during production and their reusable design make them an eco-friendly solution.
Frequently Asked Questions
1. How should the concrete base (plinth) be prepared for installing a prefabricated building?
The ground on which the prefabricated building will be installed must be level and smooth. A concrete base (plinth) about 25-30 cm high is usually prepared in accordance with the foundation plan provided by the manufacturer. Using steel mesh in the concrete increases the load-bearing capacity of the base, extending the life of the structure and ensuring error-free assembly.
2. Can a prefabricated building installed for temporary use later be converted into a permanent home?
Yes. Because prefabricated buildings are modular and durable, even one originally planned for temporary use (as a site building, office, etc.) can continue to serve as a permanent home, provided it was manufactured to the required standards. Once the insulation values and interior layout of the building are adapted to the climate, it can provide safe shelter for many years, just like a reinforced concrete building.
3. Are prefabricated buildings damaged when they are dismantled and moved elsewhere?
One of the greatest features of prefabricated buildings is that they are “demountable,” meaning they can be taken apart. Panels and steel components dismantled by expert teams suffer no structural damage when they are properly packed and transported. When the building is reinstalled at the new site, only the fasteners may need to be replaced and the floor insulation redone, which makes prefabricated buildings a highly flexible and mobile investment.