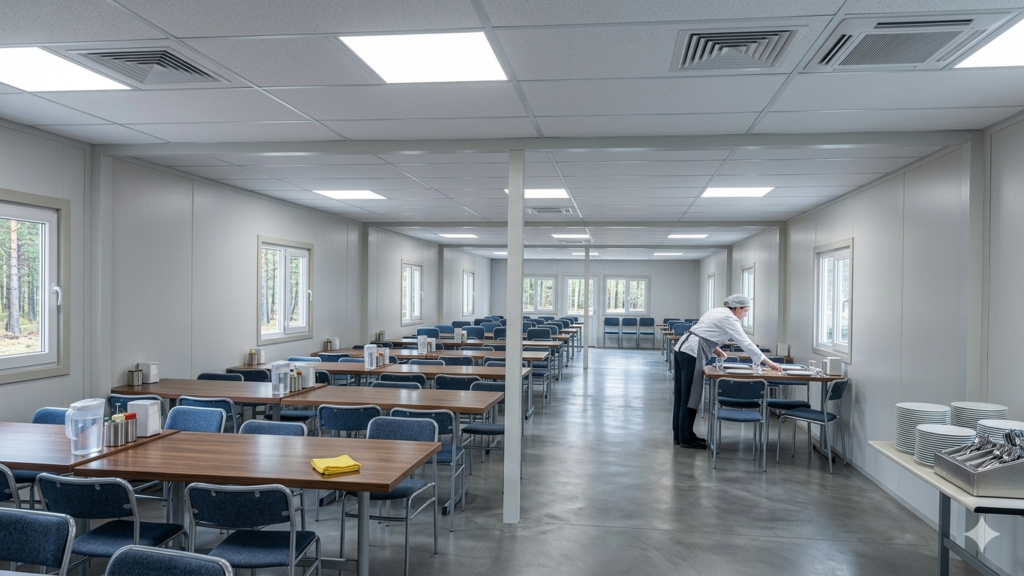
Prefabricated dining halls are designed to provide efficient, hygienic meal service in settings with large workforces, such as construction sites, mining sites and military facilities. Quick to install and portable, these buildings give users flexibility. Dining halls typically include eating, serving, kitchen, handwashing and dishwashing areas. Keeping these areas clean on a regular basis is essential both for maintaining hygiene and for ensuring operational efficiency.
Simple tools such as surface cleaners, water and a floor squeegee are enough for cleaning, and regularly maintaining hygiene in the cooking areas extends the service life and functionality of the building.
What Sections Does a Prefabricated Dining Hall Have?
Prefabricated dining halls are designed for long-term, comfortable use. They can be manufactured in different sizes based on the number of users and frequency of use, and customized as needed. These buildings are insulated and durable, and they can easily be moved and reinstalled. They typically include the following sections:
Eating Area
The eating area is designed so that multiple people can be seated at the same time. When there are many workers, rotating meal shifts can be planned. The insulation used in the walls and ceilings reduces heat in summer and cold in winter.
Serving Area
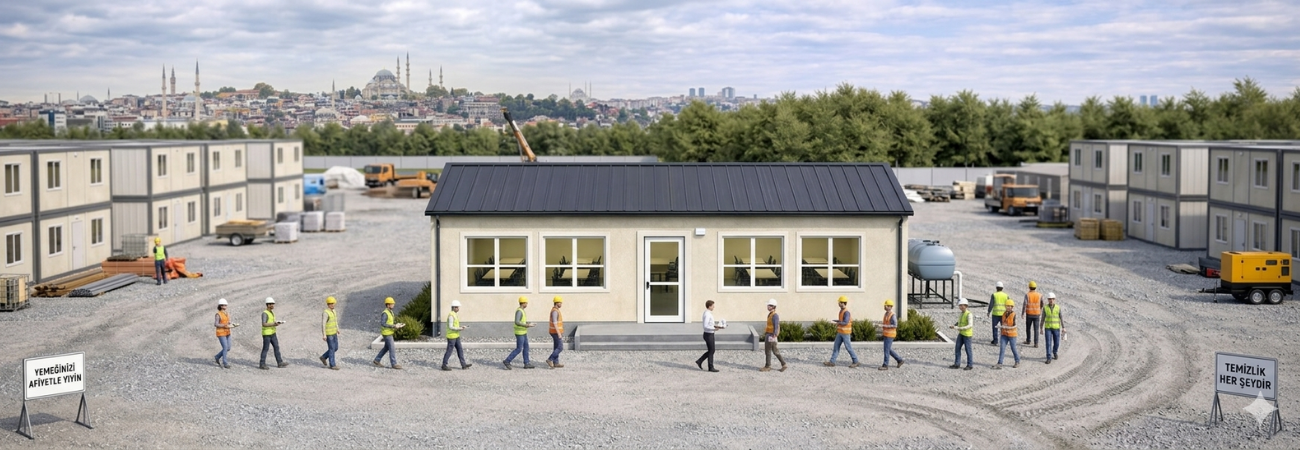
This is where cooked meals are served and where workers line up with trays to get their food. The area is designed to be wide enough to ensure an orderly, efficient flow.
Kitchen
The kitchen is where ingredients are prepared, cooked and served. It is equipped with a stove, refrigerator and ventilation system. Even when space is tight, the equipment is arranged ergonomically.
Dishwashing Area
The dishwashing area is designed for cleaning used plates and kitchen utensils. Large sinks and commercial dishwashers are ideal for this area.
Can Prefabricated Dormitories and Dining Halls Be Used Together?
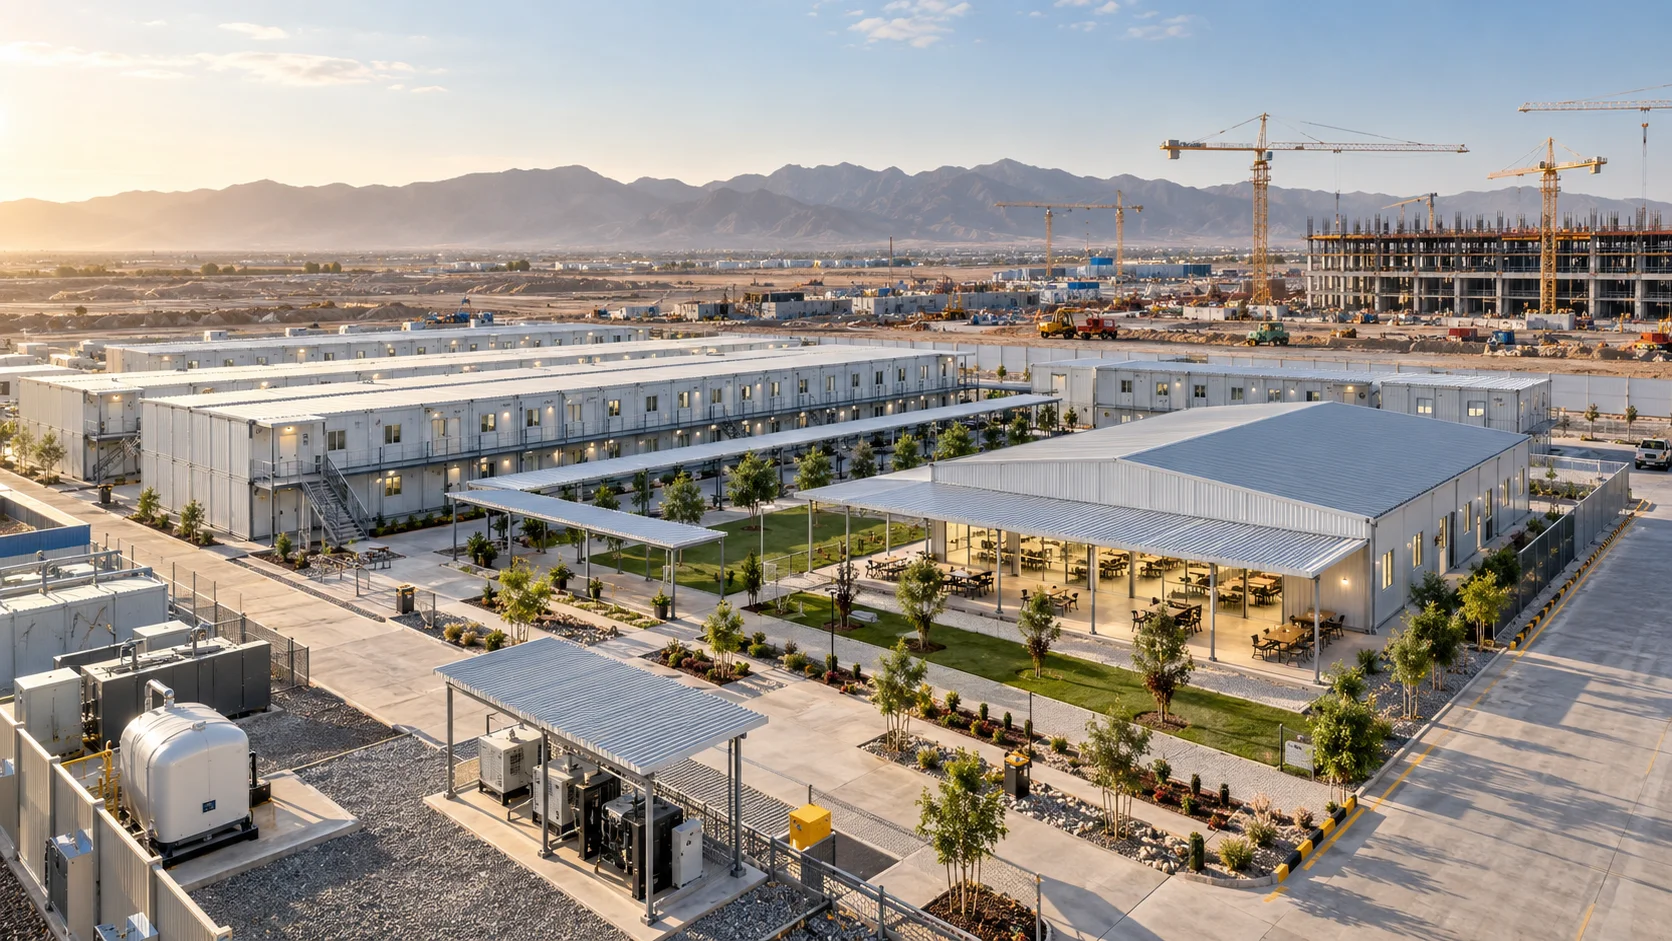
Prefabricated dormitories are manufactured using durable materials and equipped with effective insulation systems. These features make them suitable for long-term use in a variety of settings. In some projects in particular, dormitories and dining halls are designed together for more functional use. This allows users to meet their accommodation and meal needs through a single coordinated setup.
Especially at military and large-scale work sites, using dormitories and dining halls together increases operational efficiency. Staff can easily reach the dining areas for breakfast and lunch. Dining areas can also be arranged with separate sections for different user groups; for example, there may be dedicated areas for ranking officers, while the general dining area is open to all other personnel.
Combining dormitory and dining hall buildings both optimizes the use of space and keeps operations running efficiently. These buildings are delivered ready to use, allowing fast and practical installation.
Frequently Asked Questions
How are ventilation and steam extraction planned in prefabricated dining hall buildings?
High-capacity industrial exhaust fan systems and ventilation vents are integrated into the building design to remove the heavy steam and odors generated in the kitchen and cooking areas. These systems maintain indoor air quality, prevent moisture-related deformation in the wall panels and provide a hygienic working environment.
Does cleaning the floors and walls in dining and kitchen areas affect the building’s structural safety?
The wall panels and floor coverings used in Alyans Prefabrik dining halls are made of materials that resist water and disinfectant chemicals. The epoxy or non-slip PVC floor coverings are easy to clean, minimizing bacterial growth, while the sealing details at the panel joints prevent water from reaching the structural frame.
What are the fire safety and utility standards for prefabricated dining halls?
Taking into account the high energy demands of industrial kitchen equipment, the electrical installation is designed with fire-retardant (halogen-free) cables and circuit breaker systems of the appropriate amperage. In addition, the panels used in the cooking areas are manufactured with fire-resistance classes that fully comply with international occupational safety standards and fire regulations.